
Projects · Custom Residence / Whole-Home Remodel
Completed Residence
Bedford Residence
Bedford, New Hampshire · Completed
A complete whole-home remodel delivered under iBuild's full project leadership.
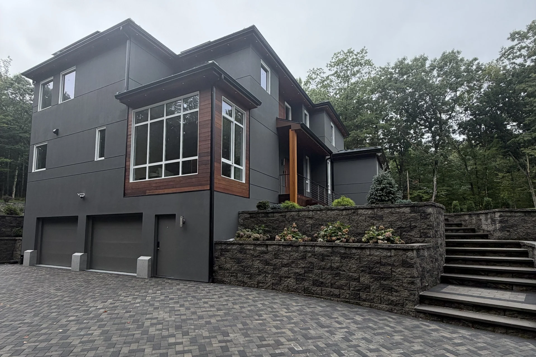
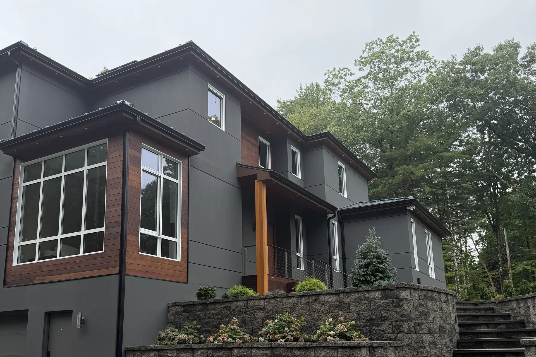
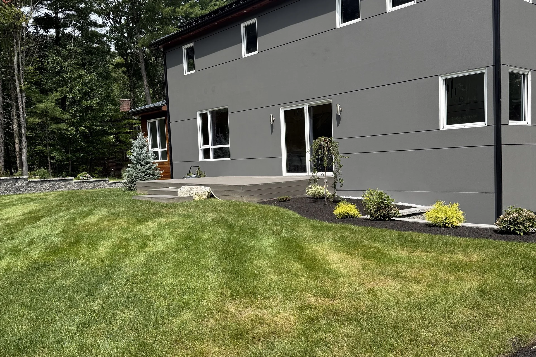
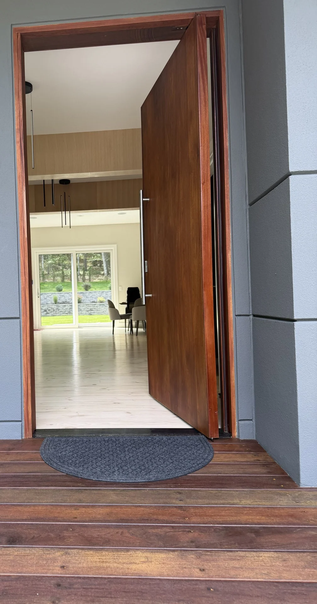
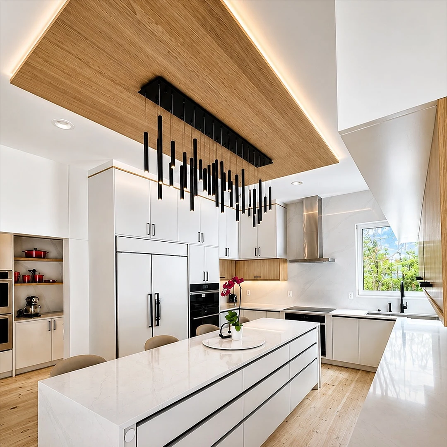
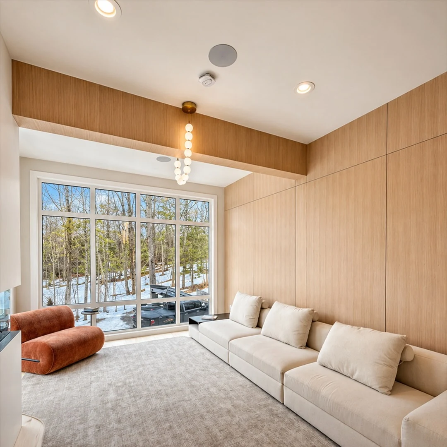
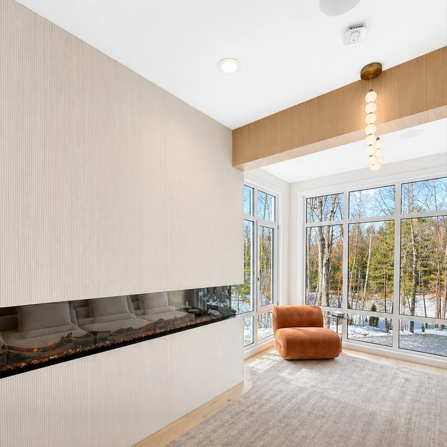
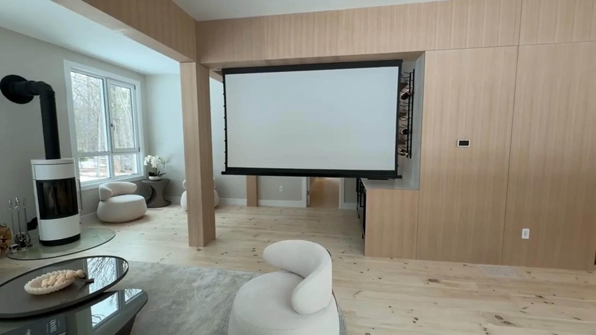
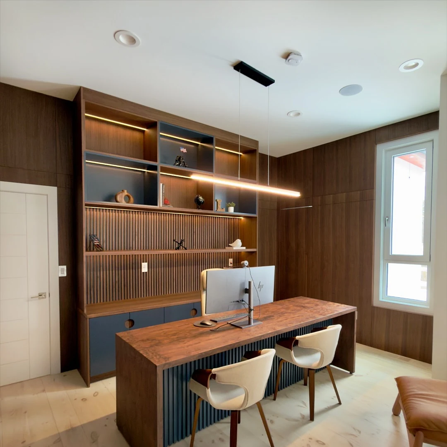
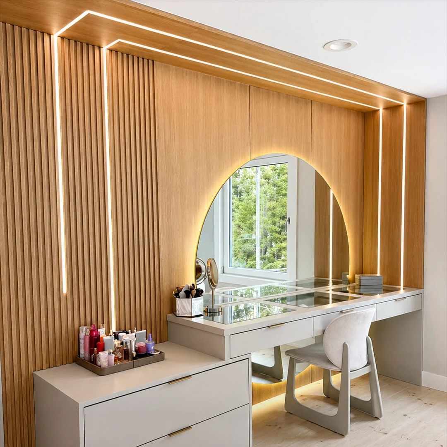
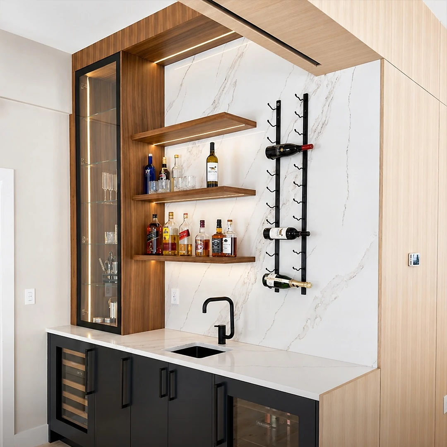
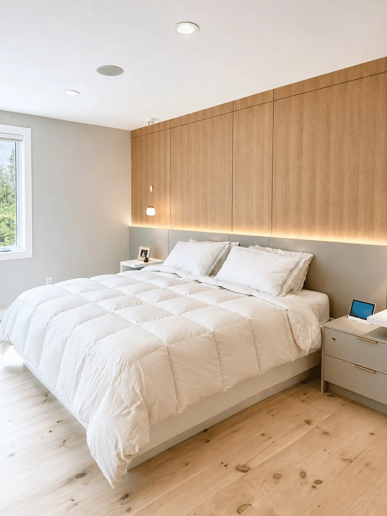
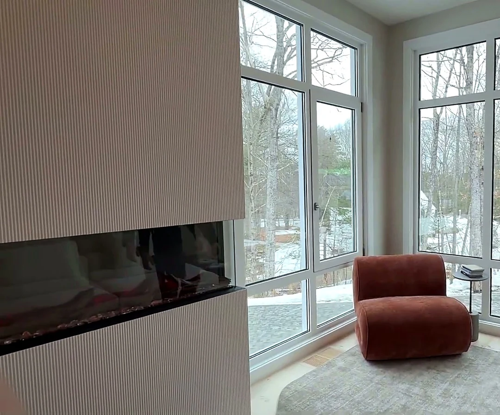
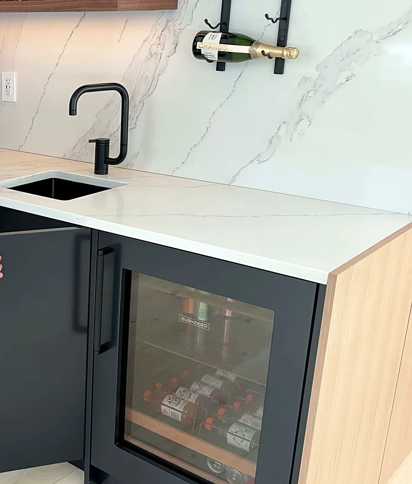
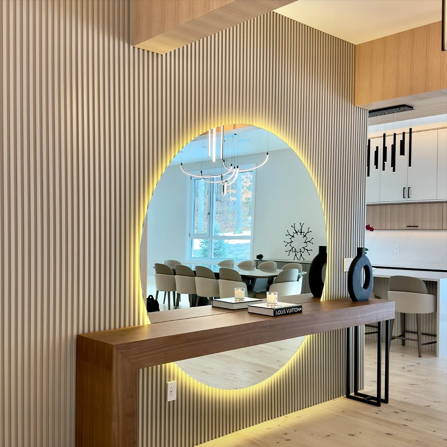
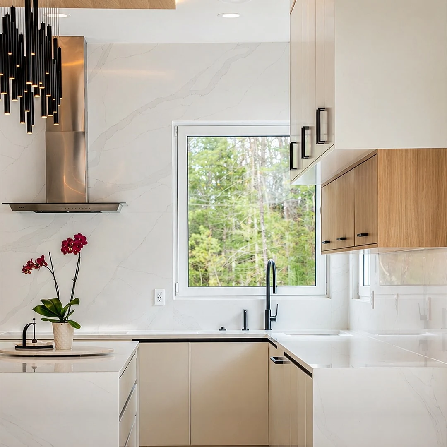
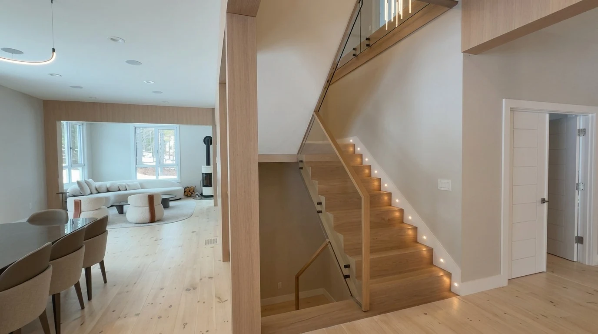
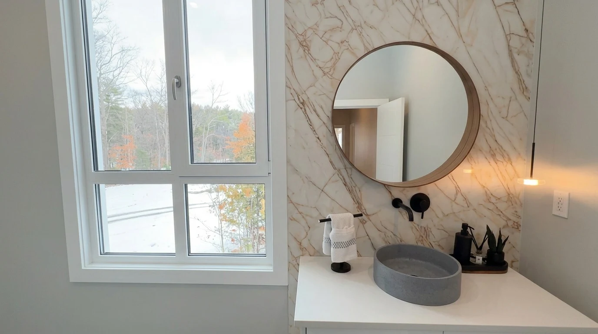
Bedford Residence brings a warm contemporary, West Coast-influenced design language into a distinctly New England setting. Clean architectural volumes, dark exterior finishes, natural wood accents and expansive glazing establish the exterior character, while the interiors shift toward a warmer material palette of white oak, walnut, stone and blackened metal.
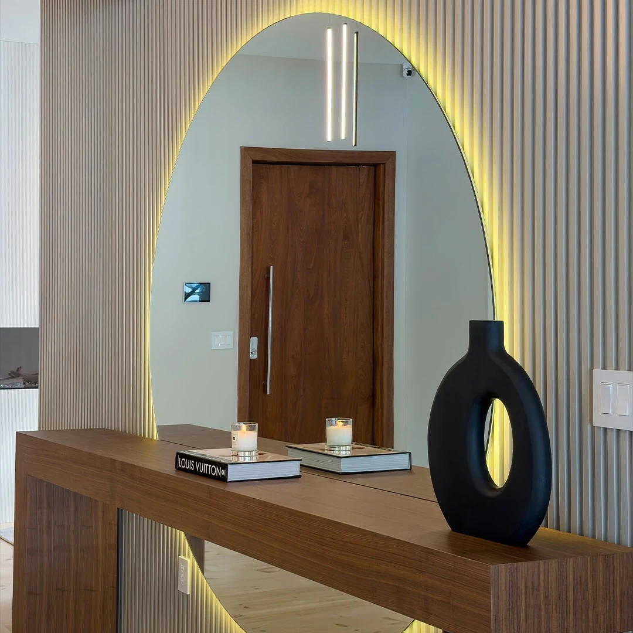
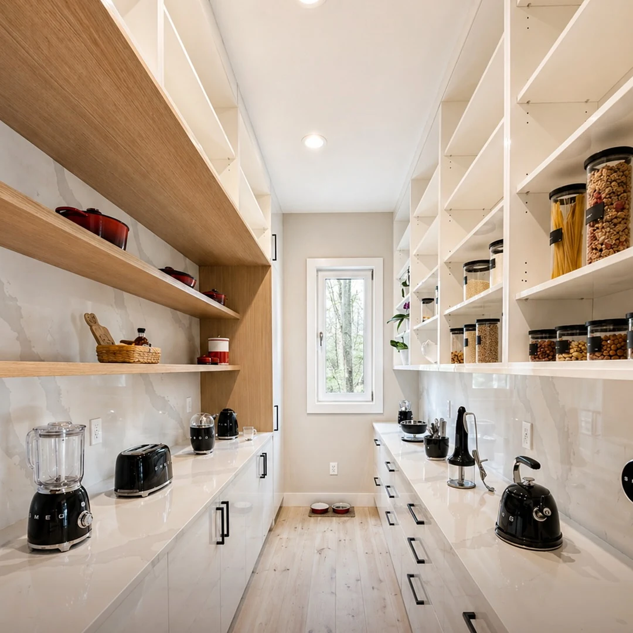
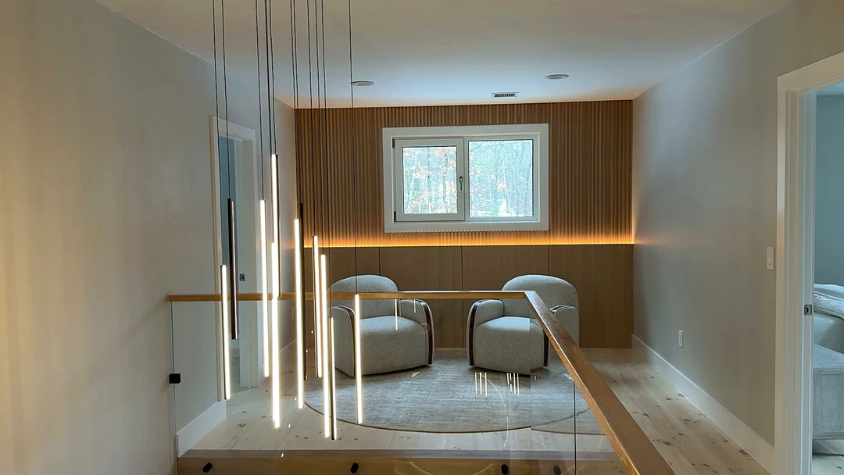
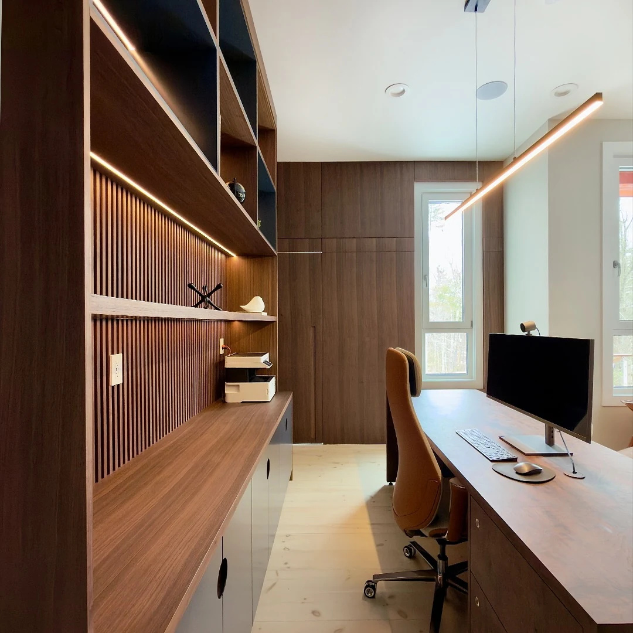
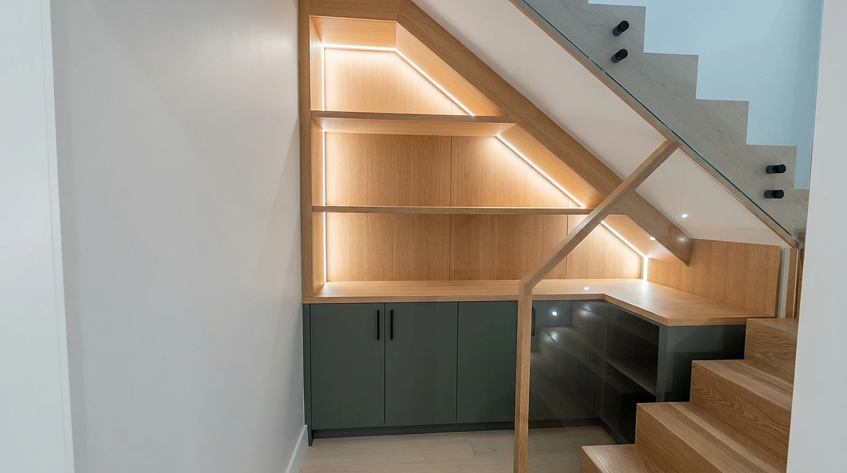
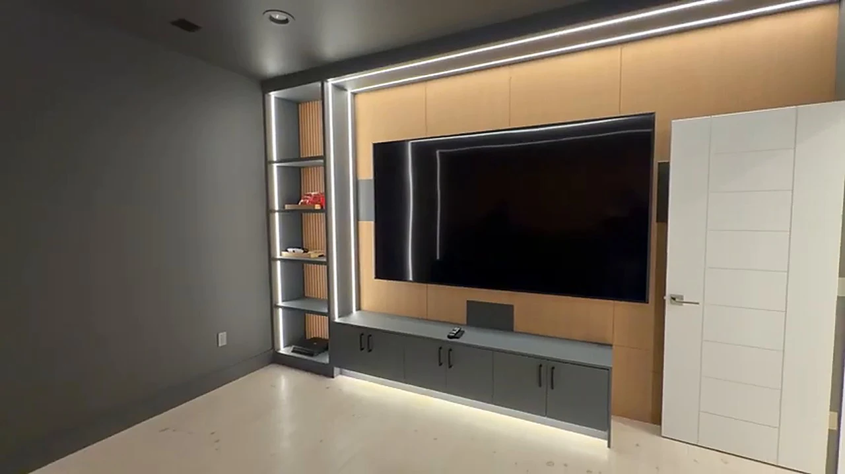
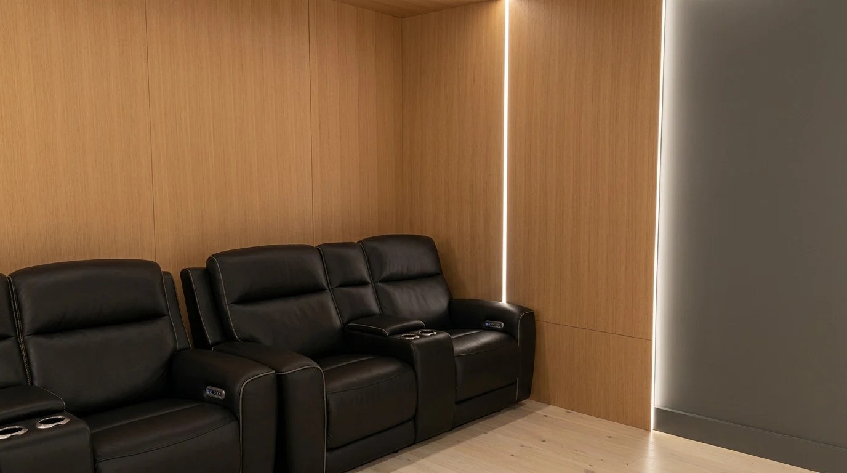
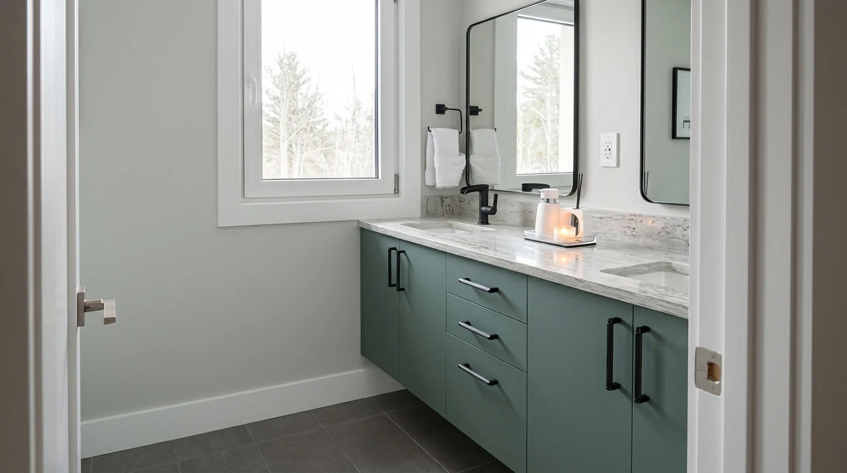
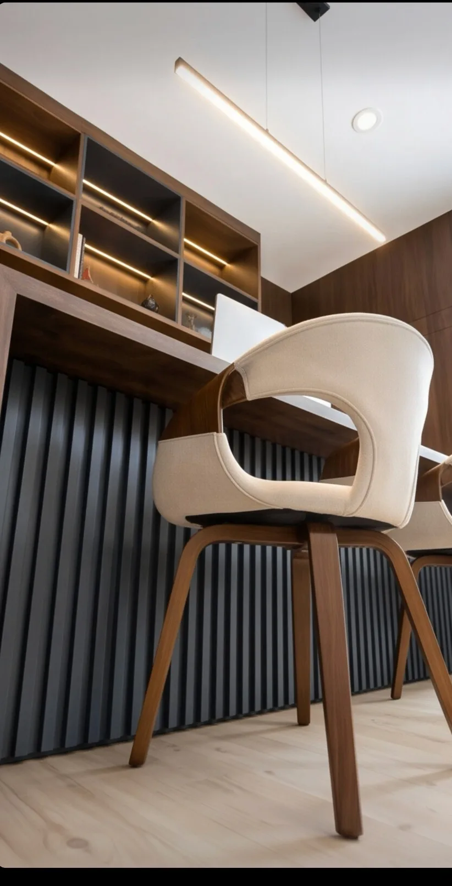
Inside, the architecture is intentionally restrained. Integrated cabinetry, continuous wood surfaces, linear lighting and carefully resolved transitions allow craftsmanship and material quality to define the spaces rather than ornament. The kitchen, office, living areas and private rooms share the same language, creating continuity throughout the residence.
That design intent extends into the construction itself. From carpentry and installed millwork, Bedford Residence was approached as a fully coordinated custom home rather than a collection of independent finishes. The result is a contemporary residence shaped by West Coast influences but built for the climate, landscape and construction demands of New Hampshire.
Scope of Work
- Interior reconfiguration
- Building envelope
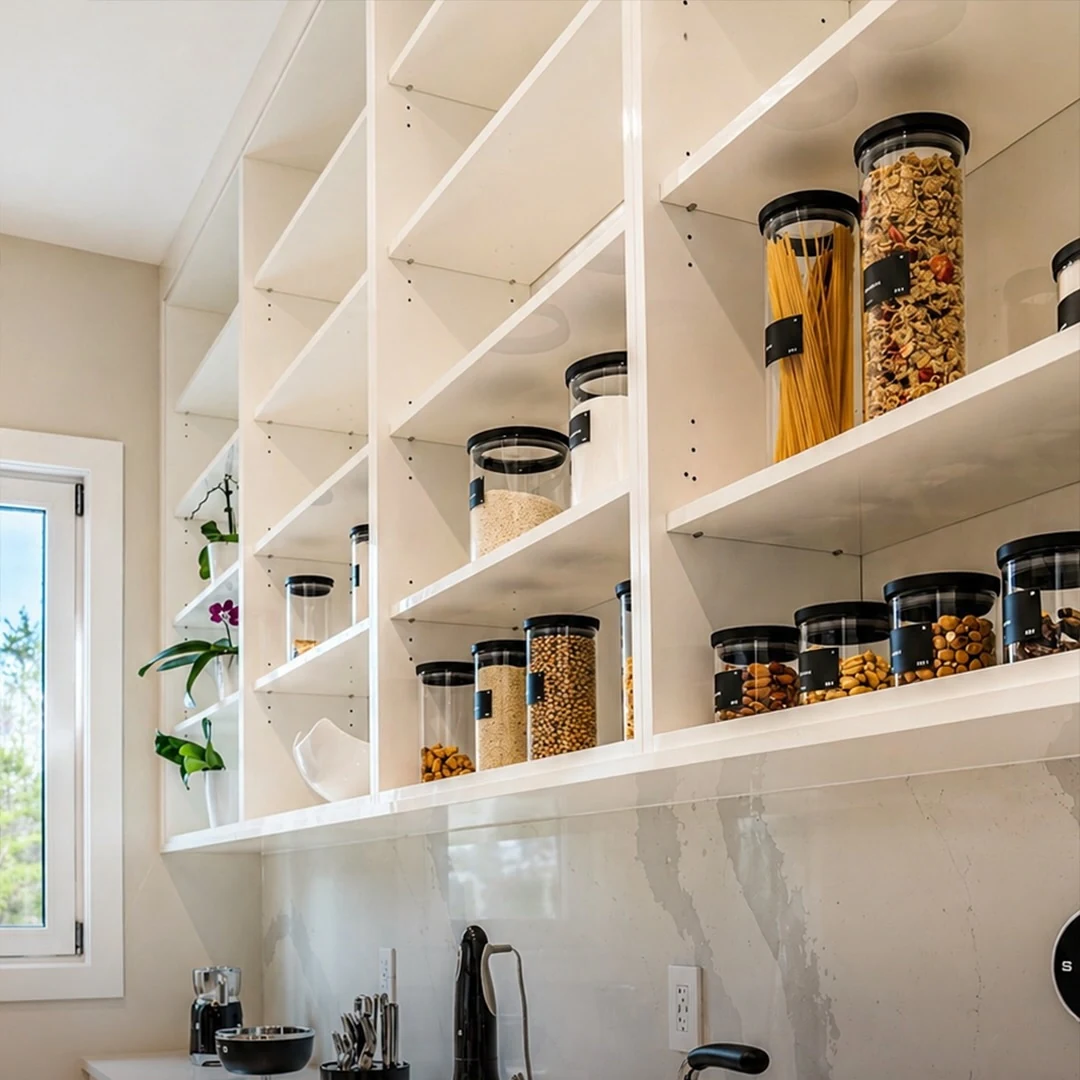
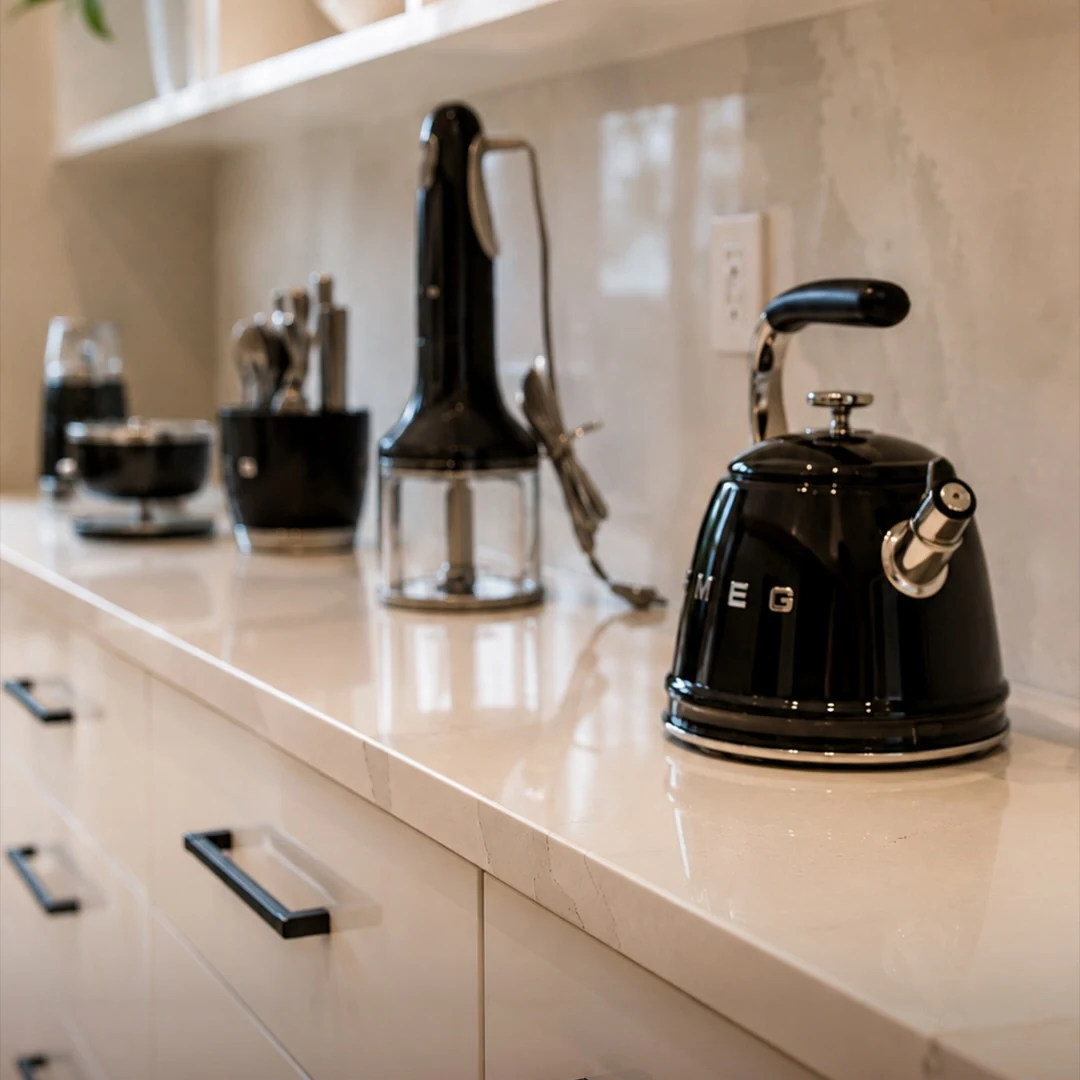
- Kitchen, scullery and pantry program
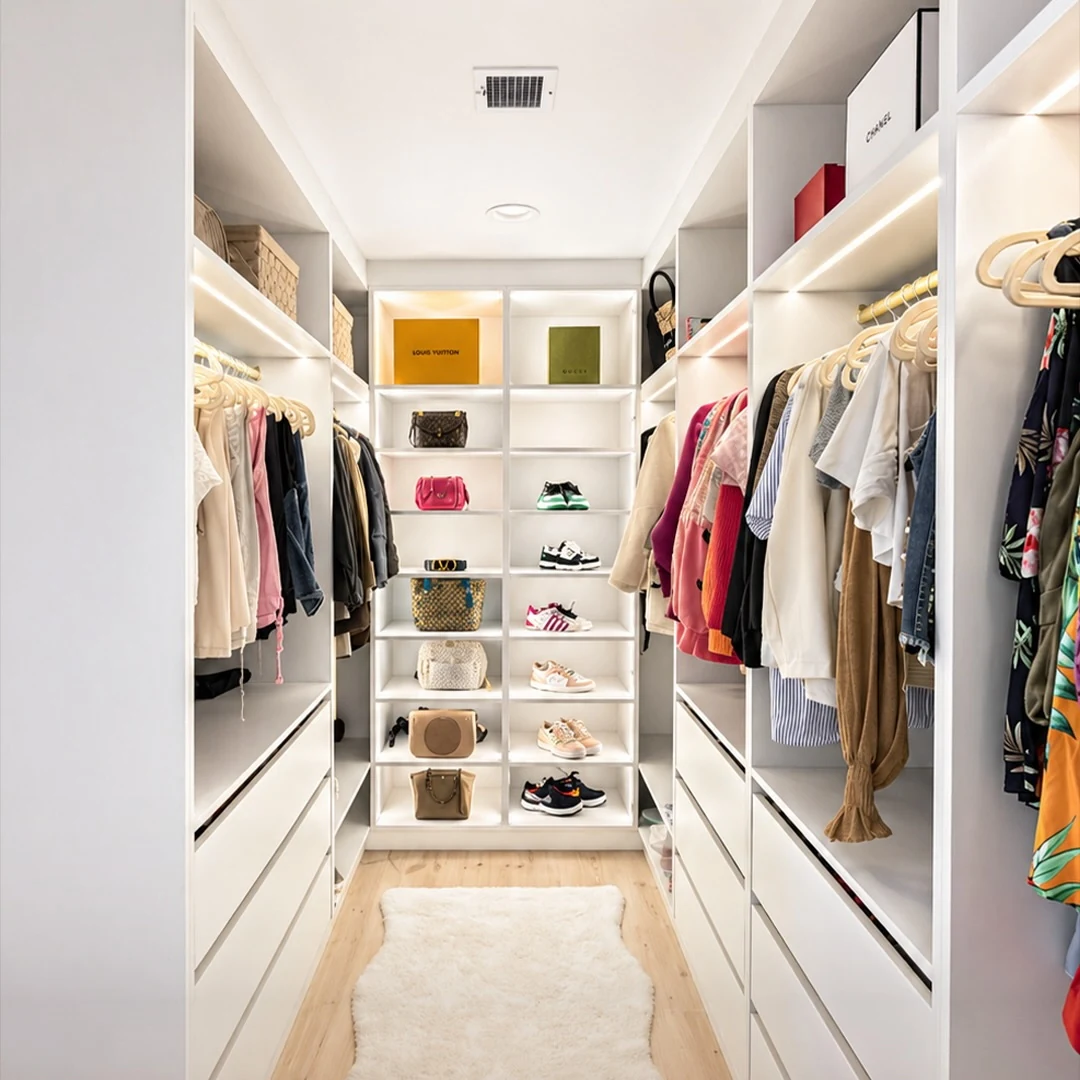
- Office, library and dressing suite millwork
- Wet bar, lounge and understair casework
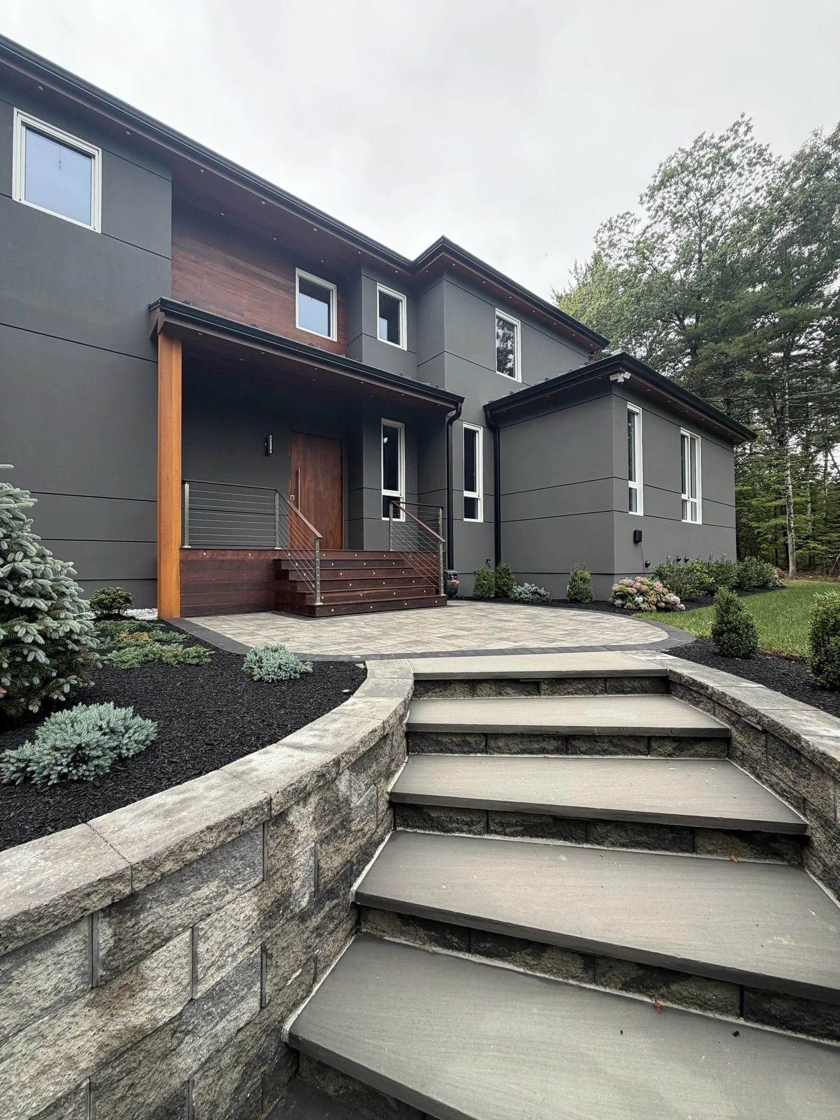
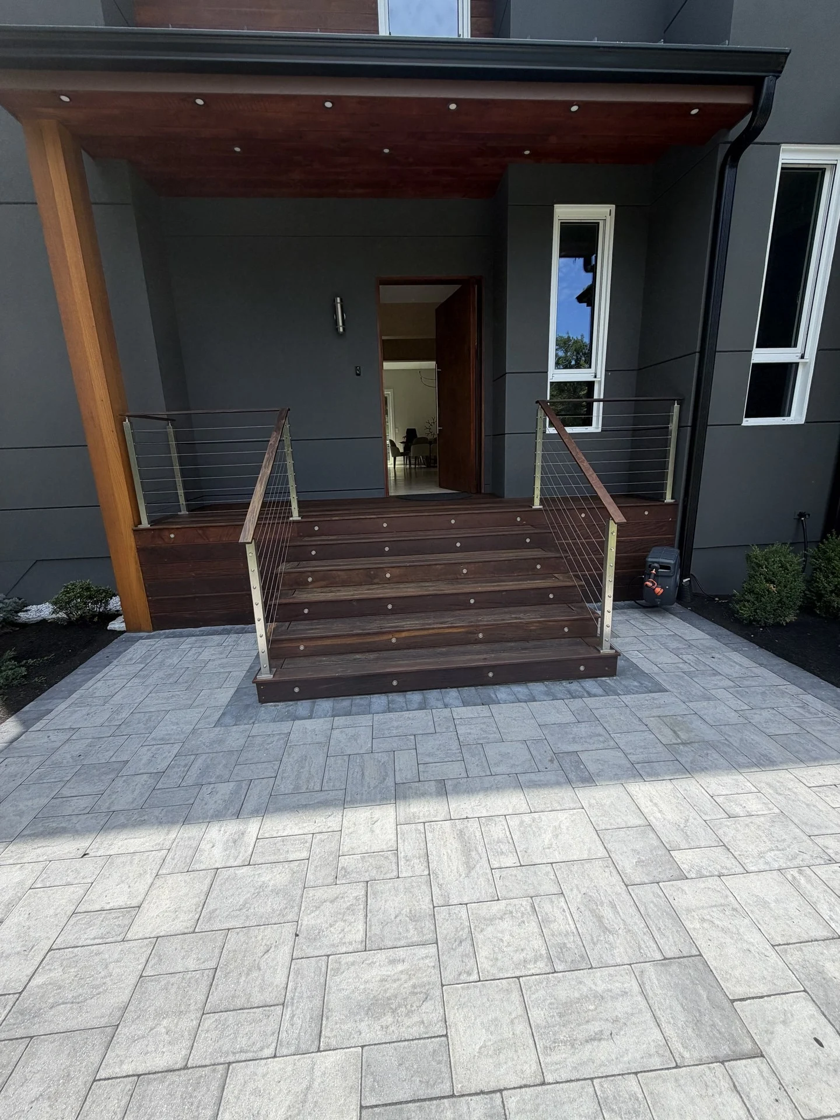
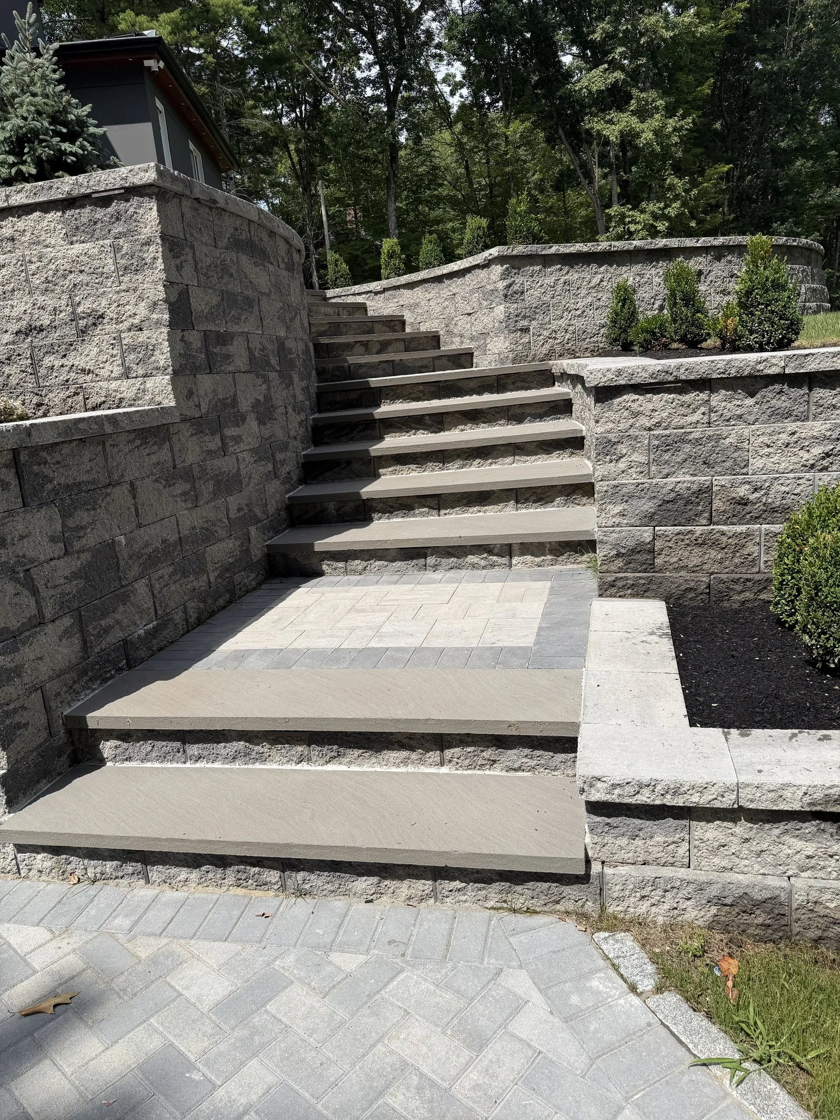
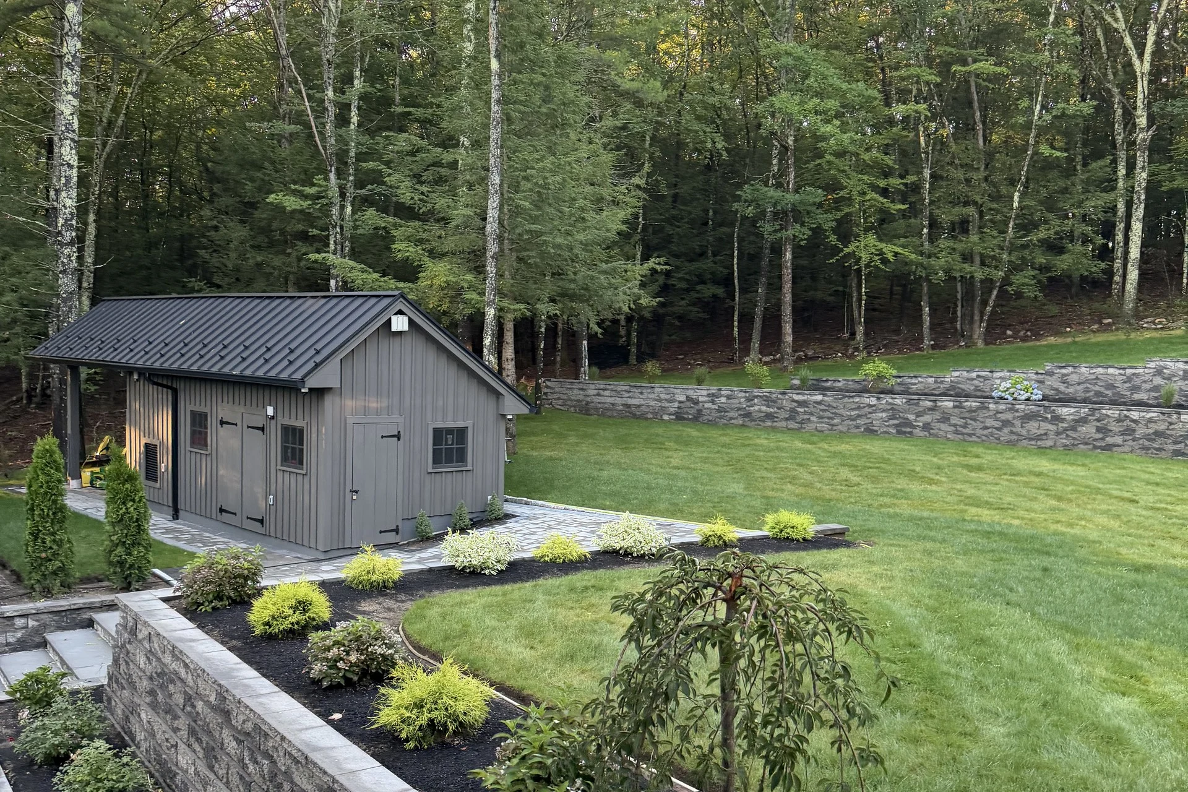
- Exterior hardscape approach and lighting
Material Palette
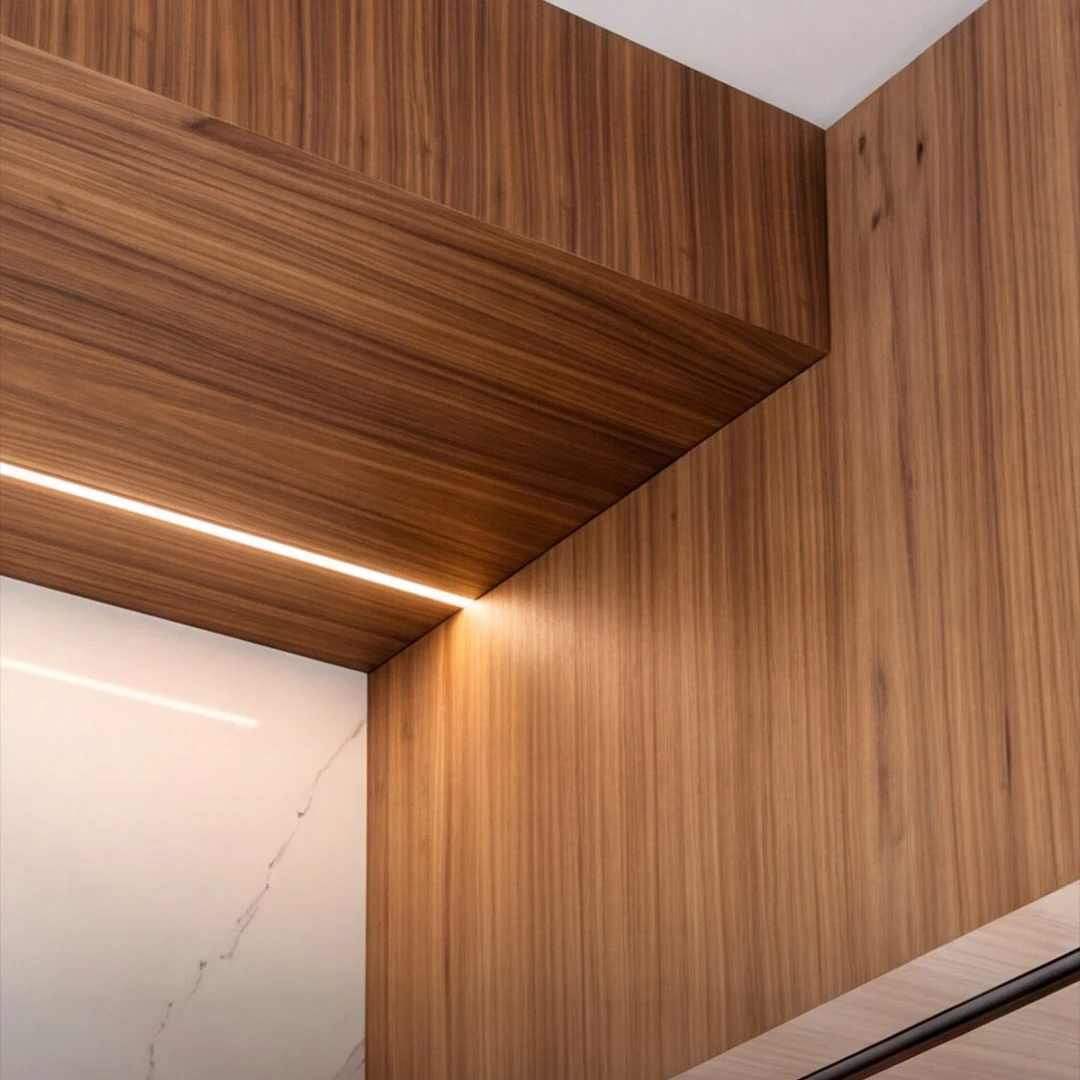
White oak, walnut, marble and porcelain slab, blackened metal, cedar, standing-seam roofing
Crafted In-House
Carpentry and millwork installation were performed by iBuild's direct field team, creating continuity from structure through final detailing.
Owner's Note
This house became a very personal expression of what I believe a custom home should be. I wanted every part of it — from the exterior to the cabinetry, finishes and smallest details — to feel intentional and exceptionally well executed.
Creating my own home also gave me the opportunity to approach the project without compromise and to establish the level of craftsmanship, coordination and attention to detail that I want iBuild to bring to every project we lead.
Bedford Residence is more than our home. It represents the standard I want the iBuild name to stand for.
Thiago Candido
Homeowner & Founder, iBuild
Credits
- Region
- Bedford, New Hampshire
- Project Type
- Custom Residence / Whole-Home Remodel
- Architectural Character
- Warm Contemporary · West Coast Influence
- Interior Language
- Warm Minimalism · Natural Material Palette
- Built By
- iBuild
- Design
- 2P Designers / Paola
- Finished Area
- 5,601 sq ft above grade
- Program
- 6 Bedrooms · 4 Bathrooms
- Cabinetry & Millwork
- Elleganza Cabinetry
- Site Hardscape & Retaining Walls
- TR Construction
- Status
- Completed