Selected Work · 2019 — 2025

A record of execution.

Ten complete residences across New Hampshire, Massachusetts and Maine — oceanfront and lakefront estates, mountain houses, country compounds, Greater Boston additions and historic restorations. Each file below covers the full scope, the materials and what the client said at handover.

Project Type
Region
Style

10 Projects

Bedford Residence front elevation with cedar accents, standing-seam roof and curved stone retaining wall
Front elevation · Bedford, NH

01 · New Construction · Transitional · NH · 2025

Bedford Residence

The flagship of the firm and the reference for everything that follows: a six-million-dollar custom residence delivered end to end under the iBuild contract, from site clearing and foundation through the last piece of installed millwork. Thiago Candido ran the job personally with the in-house crew on site daily.

Location
Bedford, New Hampshire
Program
Approx. 9,400 sq ft · 5 bed · 6.5 bath
Duration
22 months, ground-up
Value
$6M construction value
Delivery
Builder of record — owner-led
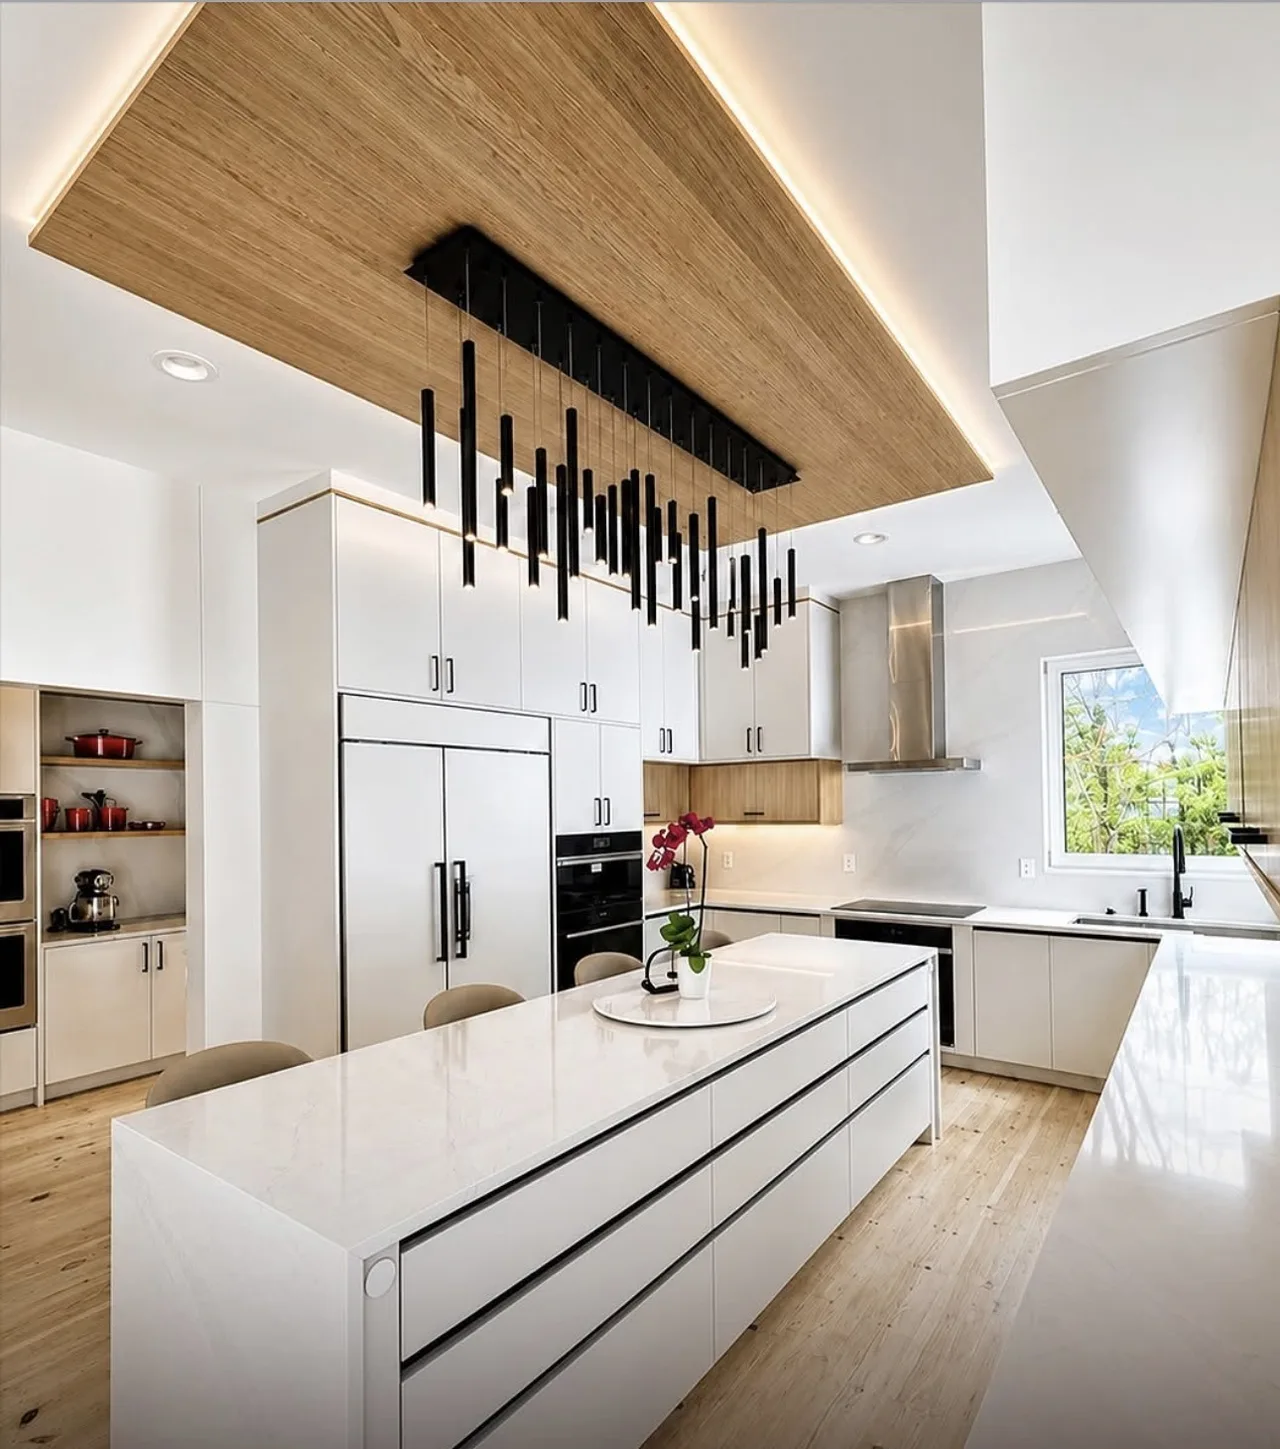
Bedford Residence kitchen with waterfall island and white oak ceiling raft
Kitchen & scullery
Bedford Residence vaulted living room lined in white oak with a wall of glass
Vaulted living volume
Bedford Residence walnut office with lit shelving and live-edge desk
Office & library
Bedford Residence primary bedroom with full-height oak headboard wall
Primary suite
Bedford Residence wet bar with marble slab surround and wine display
Wet bar
Bedford Residence across the graded lawn with detached barn and courtyard wall
Site & grading

Scope of Work

  • Site work, grading, foundation and structural framing
  • Full envelope — roofing, cedar and stone cladding, glazing
  • Kitchen, scullery and pantry program
  • Walnut office, library and dressing suite millwork
  • Wet bar, lower-level lounge and understair casework
  • Paver approach, courtyard walls and exterior lighting

Materials

White oak, walnut, porcelain and marble slab, blackened metal, cedar, standing-seam roofing

Thiago ran the job like it was his own house. Every question got an answer the same day, and the finish work is better than anything we were shown by larger firms.

Homeowner

Bedford, NH · 2025

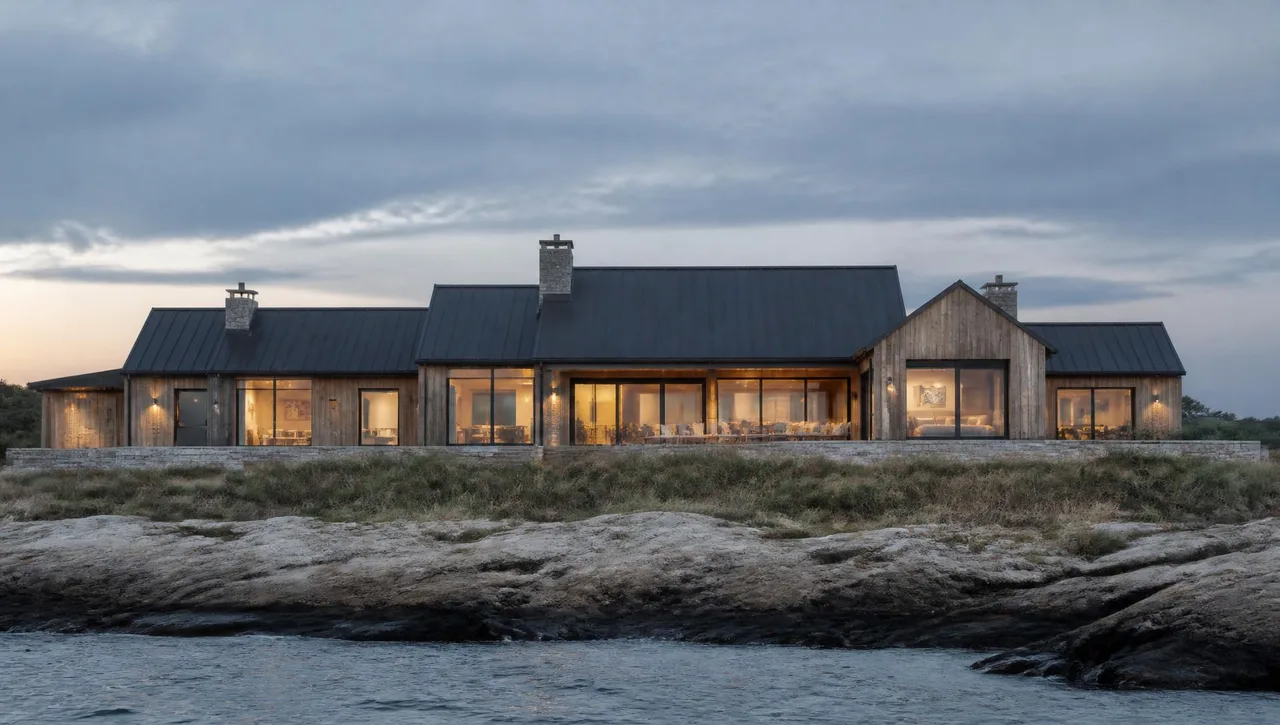
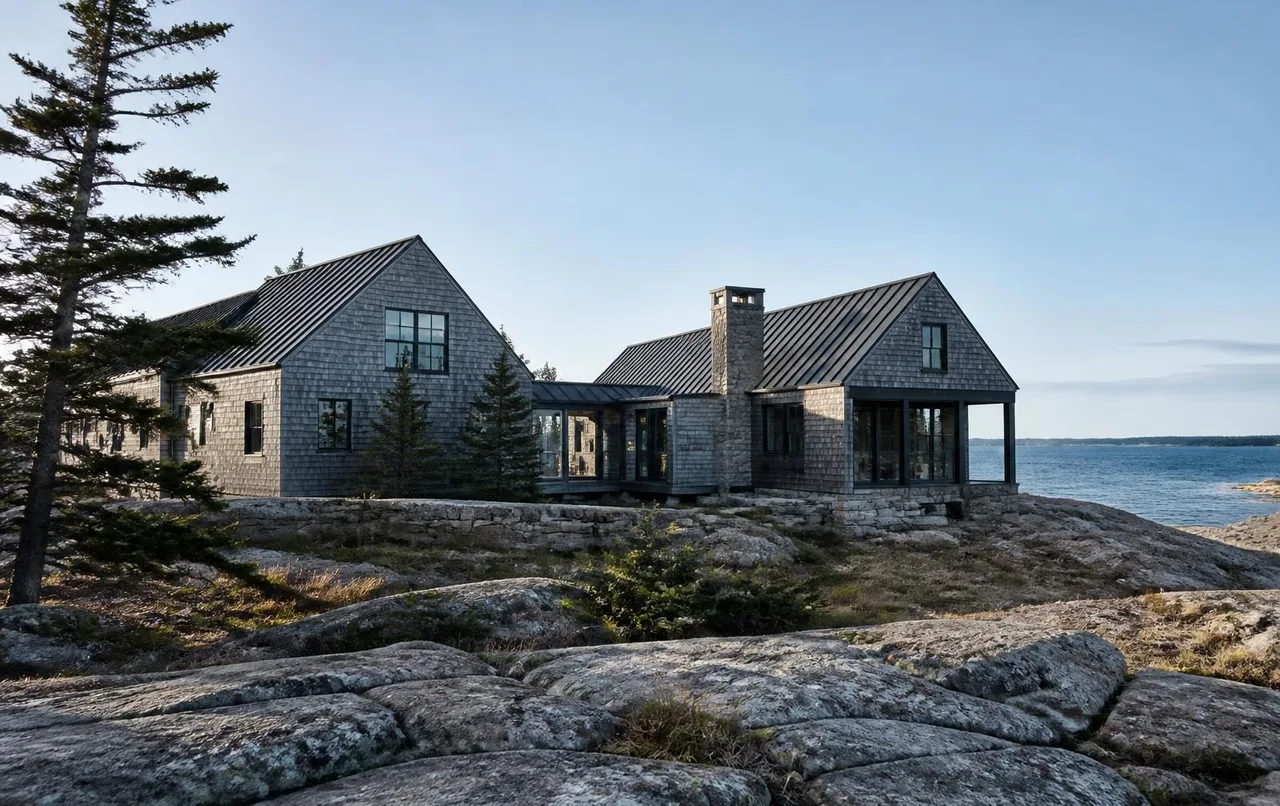
Oceanfront shingle-style estate in Rye Beach, New Hampshire, with fieldstone walls and Atlantic views
Ocean elevation · Rye Beach, NH

02 · New Construction · Coastal · NH · 2024

Rye Beach Oceanfront Estate

A salt-exposed oceanfront site demanded an envelope built to last: stainless fastening throughout, a rain-screened cedar shingle wall assembly and copper flashings detailed to survive nor'easters. Inside, the house stays light and quiet — beamed ceilings, painted panelling and a limestone hearth centred on the horizon.

Location
Rye Beach, New Hampshire
Program
Approx. 8,600 sq ft · 6 bed · 7 bath
Duration
20 months, ground-up
Value
Upper seven figures
Delivery
General contractor
Coastal living room with beamed ceiling, limestone fireplace and ocean-facing windows
Living room
Infinity pool terrace with sunken fire pit lounge above the Atlantic at dusk
Infinity pool & fire terrace

Scope of Work

  • Deep foundation and coastal-zone site permitting coordination
  • Cedar shingle rain-screen envelope with copper detailing
  • Beamed ceilings, panelled walls and built-in millwork
  • Infinity-edge pool, bluestone terrace and sunken fire lounge
  • Mahogany deck with stainless cable rail and outdoor shower
  • Whole-house generator, dehumidification and shade systems

Materials

Cedar shingle, fieldstone, copper, limestone, white oak, mahogany, stainless cable

We had two failed starts with other builders before iBuild. They took over the drawings, rebuilt the schedule and hit every milestone through a New England winter.

Homeowners

Rye Beach, NH · 2024

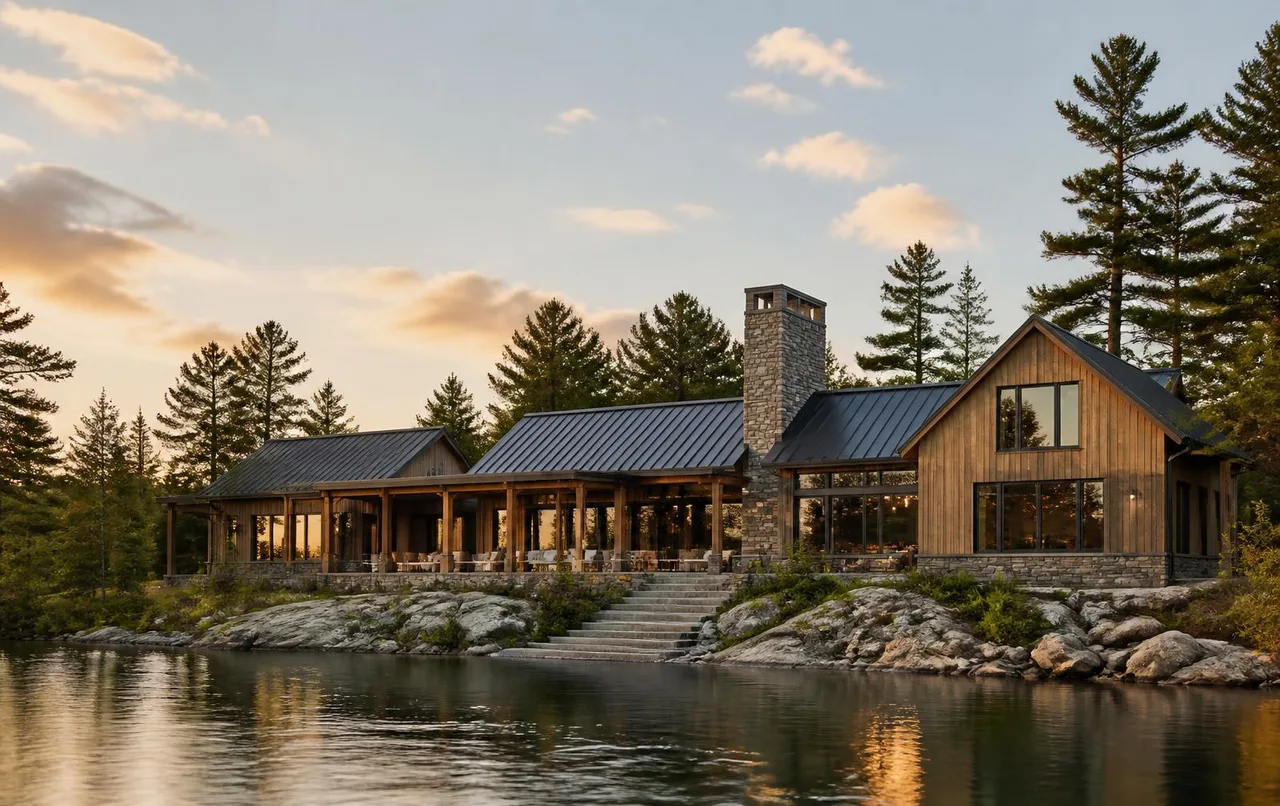
Lakefront residence with stone base, timber gables and standing seam roof on Squam Lake
Lake elevation · Squam Lake, NH

03 · New Construction · Contemporary · NH · 2024

Squam Lake Residence & Boathouse

Waterfront construction with a short season and a long list of shoreland restrictions. The crew staged the site to protect the bank, set a heavy timber frame under a glass gable and built the boathouse and dock as a separate winter package so the main house stayed on schedule.

Location
Lakes Region, New Hampshire
Program
Approx. 9,200 sq ft plus boathouse
Duration
24 months, two building seasons
Value
Undisclosed
Delivery
General contractor
Great room with douglas fir trusses, stone fireplace and full-height lake glazing
Great room
Timber boathouse with mahogany dock and lantern lighting at dusk
Boathouse & dock

Scope of Work

  • Shoreland permitting support and erosion control
  • Blasted foundation and granite retaining structures
  • Heavy timber frame with structural glass gables
  • Boathouse, mahogany dock and cable railing systems
  • Great room millwork, window seats and library walls
  • Radiant slab, snow-melt entries and lake water systems

Materials

Granite fieldstone, douglas fir timber, blackened steel, white oak, standing-seam metal, mahogany

The timber frame and glass had zero tolerance for error. iBuild's own carpenters set it, and the frame came in tighter than the shop drawings.

Project Architect

Lakes Region, NH · 2024

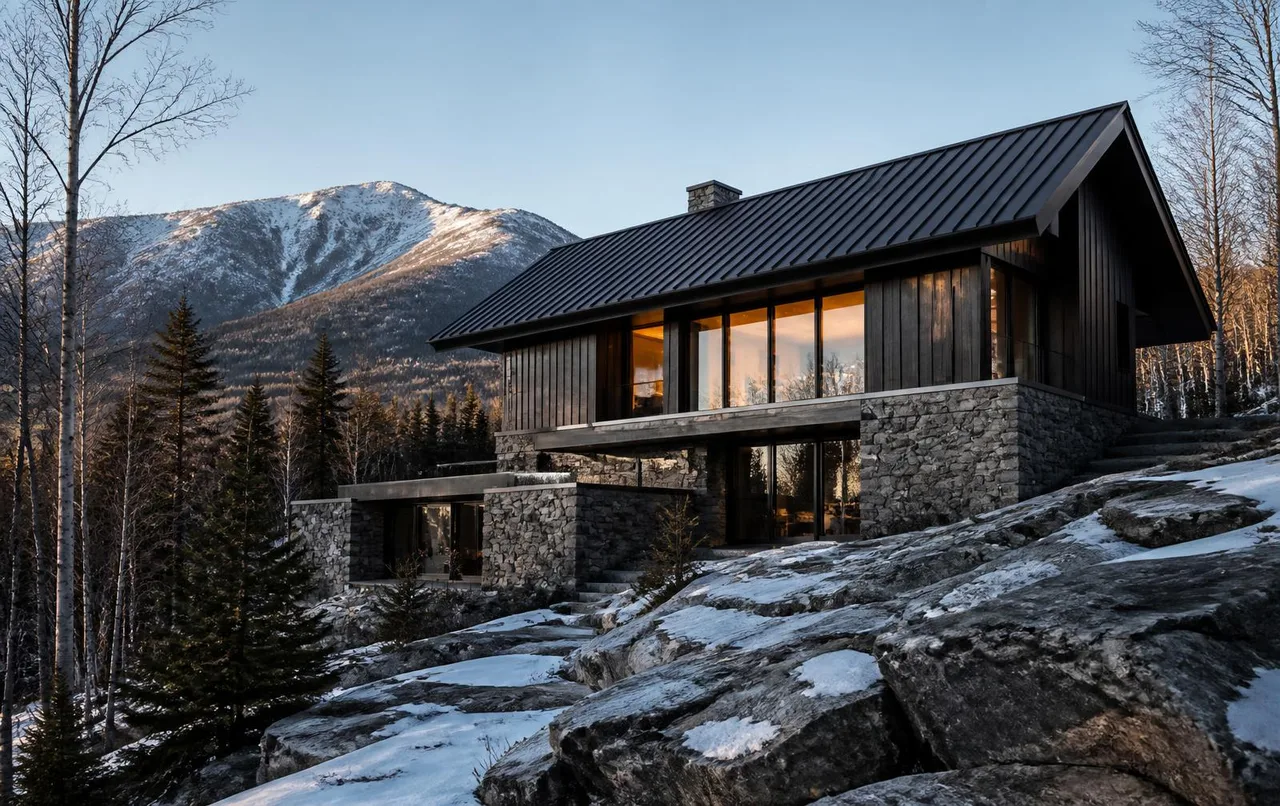
Mountain modern residence with heavy timber entry, stone base and dark cedar cladding in the White Mountains
Entry elevation · Sugar Hill, NH

04 · New Construction · Contemporary · NH · 2023

Sugar Hill Mountain Retreat

Built at altitude for a family that uses the house hardest in February. Everything was specified for cold: a continuously insulated envelope, ice-dam-proof roof assemblies, heated entries and a mechanical room sized for a house that sits empty at minus twenty and warms up in an hour.

Location
White Mountains, New Hampshire
Program
Approx. 6,800 sq ft · 5 bed · 5 bath
Duration
18 months
Value
Undisclosed
Delivery
General contractor
Mountain kitchen with white oak cabinetry, stone waterfall island and blackened steel hood
Kitchen
Cedar hot tub and outdoor stone fireplace on a heated terrace above a snowy valley
Spa terrace

Scope of Work

  • Ledge excavation, blasting and mountain-road access work
  • High-performance insulated envelope and cold-roof assemblies
  • Heavy timber entry, stone base and dark cedar cladding
  • Kitchen, mudroom, bunk room and ski storage millwork
  • Heated stone spa terrace, cedar hot tub, outdoor fireplace
  • Snow-melt drive apron, generator and remote monitoring

Materials

Granite, reclaimed timber, dark stained cedar, white oak, honed granite slab, blackened steel

Three winters in and we have not made a single service call. That says everything about how the envelope was built.

Homeowner

Sugar Hill, NH · 2023

White clapboard and shingle Maine shore estate with gambrel roof, porch and hydrangea gardens
Garden elevation · Kennebunkport, ME

05 · Renovation · Traditional · ME · 2023

Kennebunkport Shore Estate

A 1920s shore estate brought forward without losing its character. Original mouldings were catalogued, removed and reinstalled; the systems, structure and insulation behind them are entirely new. A new pool, pool house and terrace program completed the property.

Location
Kennebunkport, Maine
Program
Whole-home renovation, approx. 7,500 sq ft
Duration
16 months, occupied off-season
Value
Undisclosed
Delivery
General contractor
Panelled dining room and stair hall with plaster mouldings and antique brass lighting
Dining & stair hall
Gunite pool and shingled pool house with pergola above the Maine coastline
Pool & pool house

Scope of Work

  • Structural repair, sistering and foundation underpinning
  • Full mechanical, electrical and plumbing replacement
  • Millwork restoration, matching and reinstallation
  • Kitchen, butler's pantry and bath programs
  • Gunite pool, pool house and bluestone terraces
  • Hydrangea gardens, granite steps and site lighting

Materials

Clapboard and cedar shingle, plaster, painted panelling, marble, wide-plank oak, bluestone

They treated a hundred-year-old house with respect and still delivered modern systems. The trim work matches so well you cannot tell what is old and what is new.

Homeowner

Kennebunkport, ME · 2023

Contemporary cliffside residence in board-formed concrete and charred cedar above the Atlantic at blue hour
Cliff elevation · Cape Elizabeth, ME

06 · New Construction · Contemporary · ME · 2025

Cape Elizabeth Cliff House

Modern work leaves nowhere to hide. Board-formed concrete, frameless glazing and flush reveals were laid out in the shop before anything was poured, and the interior was built to a millimetre-level dimensional discipline the crew carries from its cabinetry work.

Location
Cape Elizabeth, Maine
Program
Approx. 5,900 sq ft · 4 bed · 4.5 bath
Duration
19 months
Value
Undisclosed
Delivery
General contractor
Open plan interior with slatted oak wall, stone island and floating steel stair
Living & kitchen
Primary bathroom with stone soaking tub, marble slab wall and ocean view
Primary bath

Scope of Work

  • Ledge anchoring, board-formed concrete walls and terraces
  • Charred cedar rain screen and standing-seam flat roofing
  • Structural steel and frameless corner glazing
  • Slatted oak feature walls, handleless kitchen, floating stair
  • Full slab stone bathrooms and integrated lighting
  • Coastal landscape restoration and cliff-edge safety details

Materials

Board-formed concrete, charred cedar, white oak, honed limestone and marble slab, blackened steel

Concrete and glass expose every mistake. There were none to punch. The reveals line up across the whole house.

Design Architect

Cape Elizabeth, ME · 2025

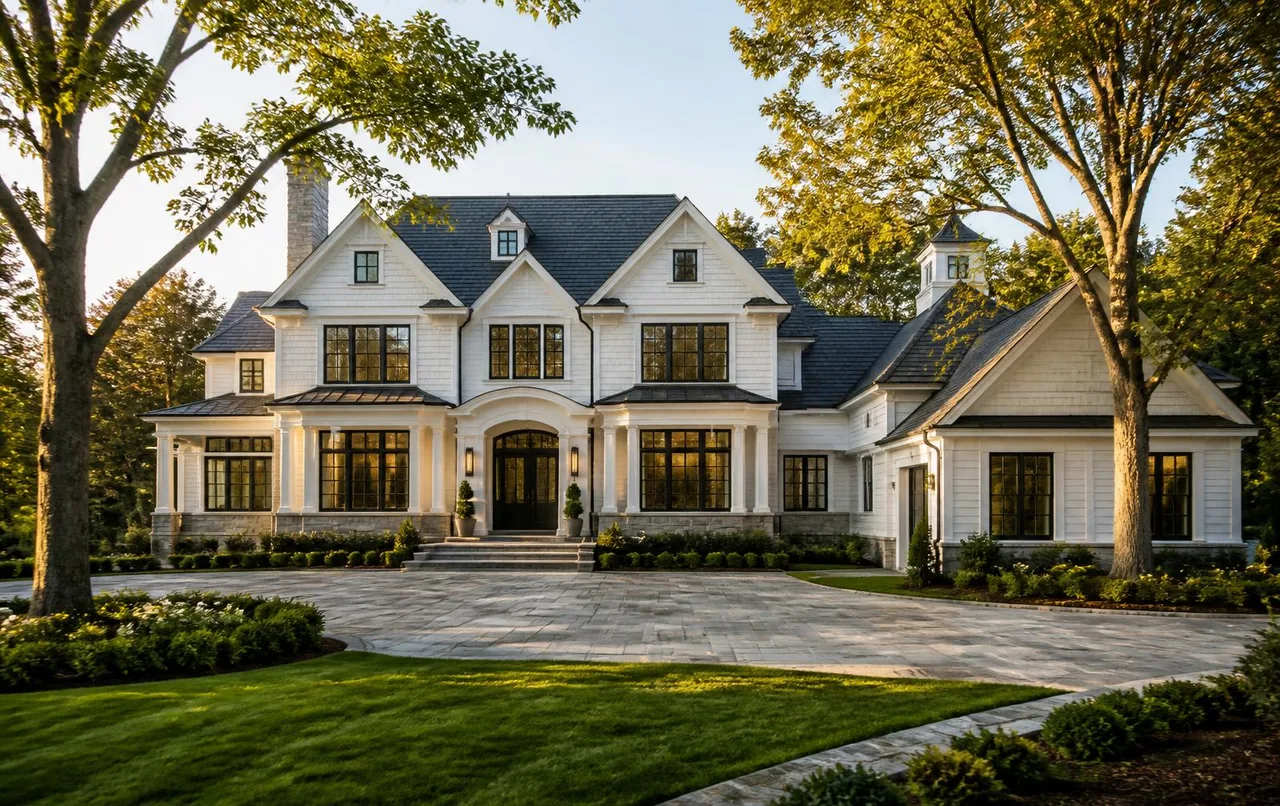
Grand shingle and stone estate in Weston, Massachusetts, with slate roof and bluestone motor court
Motor court · Weston, MA

07 · New Construction · Traditional · MA · 2024

Weston Estate

The largest program iBuild has run to date: a formal estate with a slate roof, full millwork package, wellness level and a landscaped pool compound. Four trade packages were self-performed to hold the schedule through a two-year build.

Location
Weston, Massachusetts
Program
Approx. 12,000 sq ft · 6 bed · 8 bath
Duration
26 months
Value
Eight figures
Delivery
General contractor
Panelled walnut library and billiards room with coffered ceiling and marble fireplace
Library & billiards
Estate pool, spa and stone pool house with pergola and outdoor kitchen at dusk
Pool & pool house

Scope of Work

  • Motor court, retaining structures and full site infrastructure
  • Slate roof, copper gutters and limestone entry portico
  • Panelled library, billiards room and formal millwork package
  • Wellness level — gym, spa, wine room and theater
  • Pool, spa, pool house, pergola and outdoor kitchen
  • Boxwood parterres, irrigation and landscape lighting

Materials

Cedar shingle, cut stone, slate, copper, walnut, herringbone oak, limestone, marble

Twenty-six months, two winters, and the schedule never slipped more than a week. On a house this size that is remarkable.

Owner's Representative

Weston, MA · 2024

New shingled two-storey addition tied into an existing Wellesley home with a bluestone terrace
New wing · Wellesley, MA

08 · Addition · Transitional · MA · 2024

Wellesley Addition & Kitchen

The family stayed in the house for the entire build. Work was zoned and dust-walled, the structural tie-in was staged over two weekends, and the crew worked to a published daily schedule so the household knew exactly what was happening each morning.

Location
Wellesley, Massachusetts
Program
1,900 sq ft addition plus interior rework
Duration
11 months, occupied home
Value
Undisclosed
Delivery
General contractor
Transitional kitchen with painted inset cabinetry, walnut island and marble slab backsplash
Kitchen
White oak mudroom with lockers, marble folding counter and dog wash
Mudroom & dog wash

Scope of Work

  • Structural tie-in to an occupied 1930s house
  • Two-storey addition — family room, primary suite above
  • Kitchen, breakfast area and butler's pantry
  • Mudroom lockers, folding counter and dog wash
  • Bluestone terrace, steps and exterior lighting
  • Roof, siding and window matching to the original house

Materials

Cedar shingle, painted inset cabinetry, walnut, marble, white oak, brass hardware, bluestone

We lived here through all of it with two kids. The site was cleaned every single day and the crew was respectful from the first week to the punch list.

Homeowner

Wellesley, MA · 2024

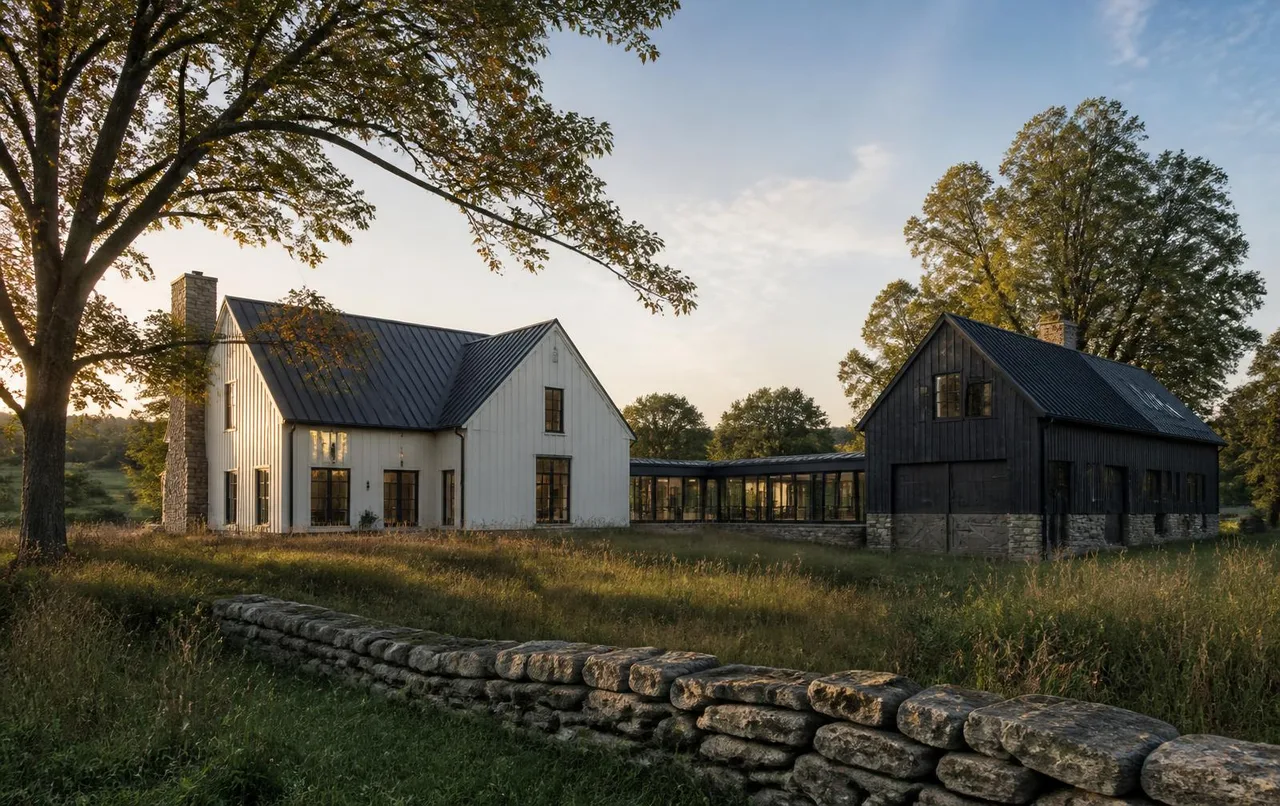
White board-and-batten farmhouse compound with connected barn, stone walls and pond in the Massachusetts countryside
Compound & pond · Bolton, MA

09 · New Construction · Traditional · MA · 2023

Bolton Farm Compound

A working country property built as three connected structures — house, link and barn — on a site that had to handle horses, guests and a private pond. The barn carries a bar, gym and guest quarters under a reclaimed timber frame raised on site.

Location
Bolton, Massachusetts
Program
Main house 7,200 sq ft plus 3,400 sq ft barn
Duration
21 months
Value
Undisclosed
Delivery
General contractor
Farmhouse great room with reclaimed oak trusses, stone fireplace and steel windows
Great room
Converted timber barn with bar millwork, gym and glazed doors to the meadow
Party barn & gym

Scope of Work

  • Site roads, pond edge stonework and dry-laid field walls
  • Board-and-batten main house with standing-seam roofing
  • Reclaimed timber barn frame, bar, gym and guest suite
  • Great room trusses, built-ins and stone fireplace
  • Kitchen, scullery, laundry and mudroom programs
  • Geothermal system, generator and agricultural utilities

Materials

Reclaimed oak timber, board-and-batten siding, fieldstone, steel windows, wide-plank floors, polished concrete

Three buildings, one crew, one point of contact. That is why the whole compound reads as if it was always here.

Homeowner

Bolton, MA · 2023

Restored Federal brick townhouse with fanlight entry and granite steps on a Newburyport harbor street
Street elevation · Newburyport, MA

10 · Restoration · Traditional · MA · 2022

Newburyport Federal Restoration

A protected façade, a historic commission review and a house that needed to work for a modern family. New structure, insulation and services were threaded behind original plaster and pine, and the kitchen was designed to disappear into the parlour when it is not in use.

Location
Newburyport, Massachusetts
Program
Approx. 4,600 sq ft · historic district
Duration
14 months
Value
Undisclosed
Delivery
General contractor
Restored Federal parlor with panelled fireplace wall, wide pine floors and a discreet modern kitchen beyond
Parlor & kitchen
Private brick and ipe garden terrace with fire table and harbor view at dusk
Garden terrace

Scope of Work

  • Historic commission submissions and façade restoration
  • Structural stabilisation and discreet interior insulation
  • Plaster, panelling and pine floor restoration
  • Concealed kitchen, pantry and modern bath programs
  • Brick and ipe rear terrace with fire table and planting
  • Full mechanical, electrical and fire-protection upgrade

Materials

Original brick and granite, restored pine, lime plaster, painted panelling, marble, ipe decking

The commission approved every submission on the first pass. iBuild came to those meetings prepared, which is not what we expected from a builder.

Preservation Consultant

Newburyport, MA · 2022

Client Reviews

What owners, architects and designers say afterwards.

10

Complete residences across NH, MA and ME

30

Carpenters fielded directly by iBuild

100%

Projects delivered owner-led

24h

Typical response time during active builds

We interviewed four builders. iBuild was the only one who walked the site with the carpenters who would actually be swinging the hammers.

Homeowner

Seacoast, NH

Change orders were explained before they were priced, and never came as a surprise at the end of a month.

Owner's Representative

Greater Boston, MA

As a designer I care about one thing: does the detail get built as drawn. With this crew it does.

Interior Designer

Southern Maine

Client names are withheld by request. Direct references and full project files, including budgets and schedules, are available to serious prospective clients.

Let's discuss your project.

Request a Quote →