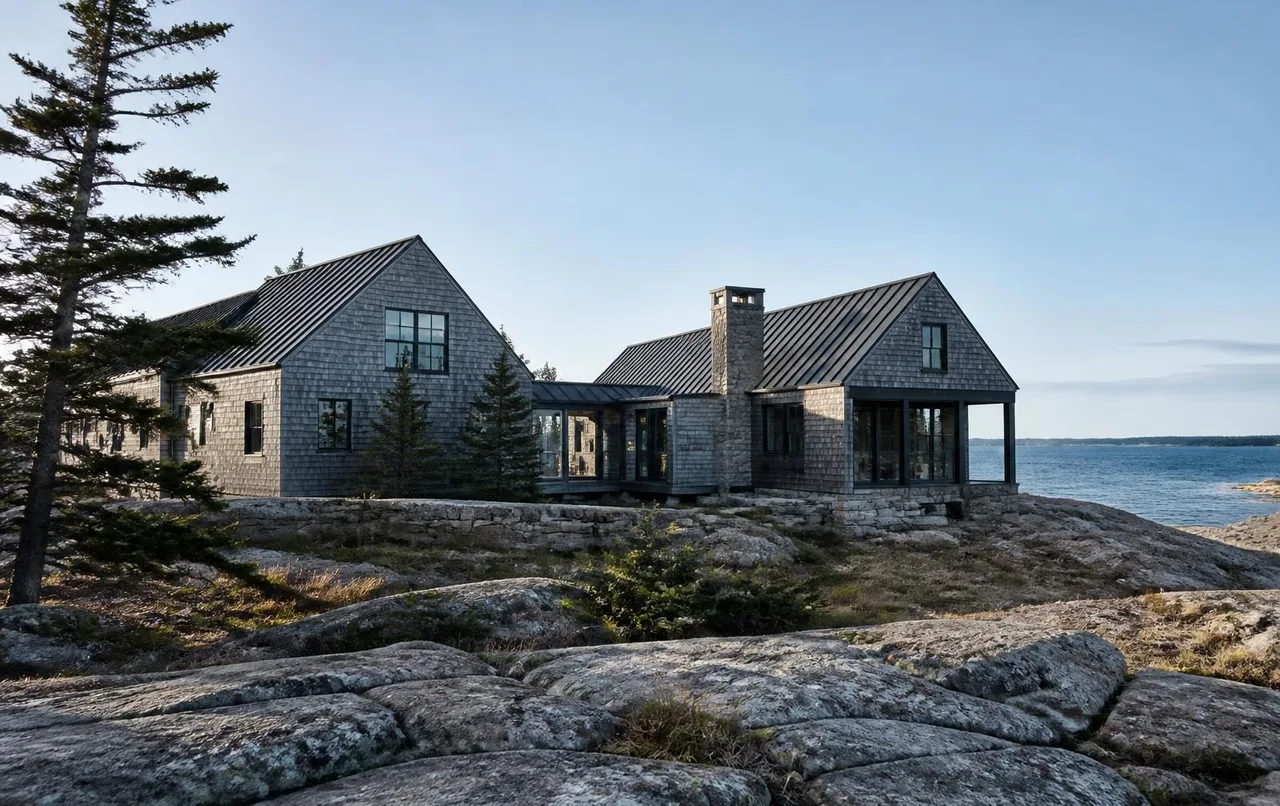
Concept Study · Coastal Maine
Coastal Maine Residence
An iBuild-created architectural study exploring coastal Maine design and construction strategy. Not a completed client project.
A Maine coast house studied against granite and weather, where restraint is the point and every joint is exposed to salt.
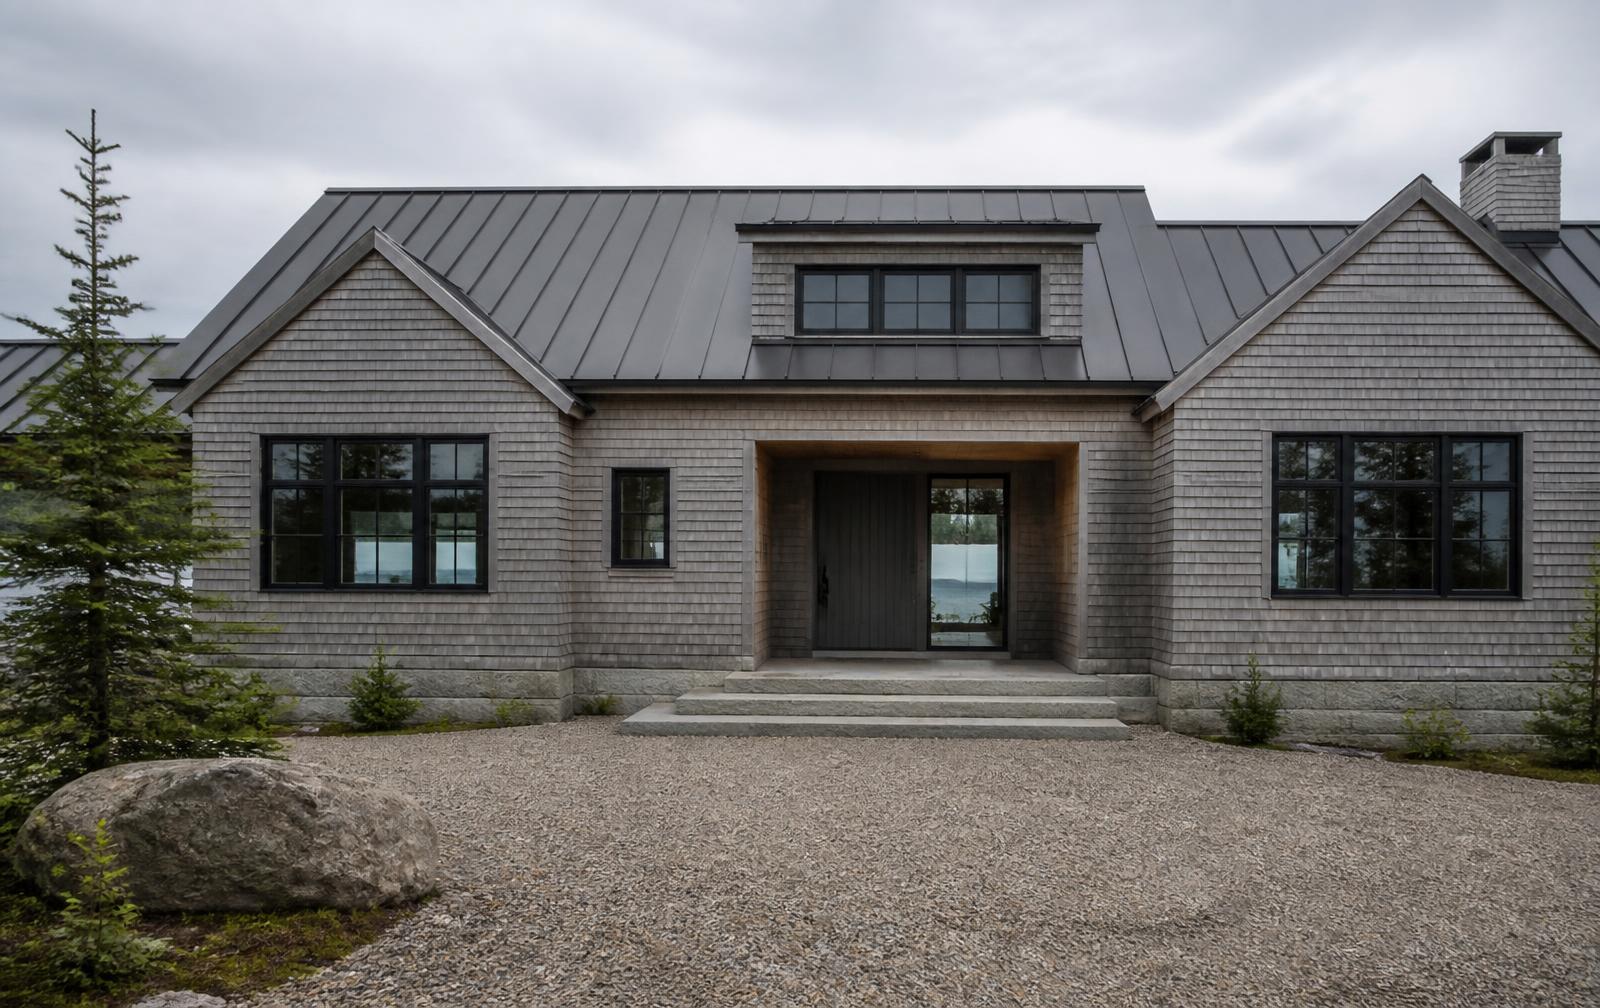
Coastal Maine Residence is a concept study for a house on exposed granite shoreline, where the building sits on ledge, faces open water, and has to survive weather that removes anything detailed carelessly.
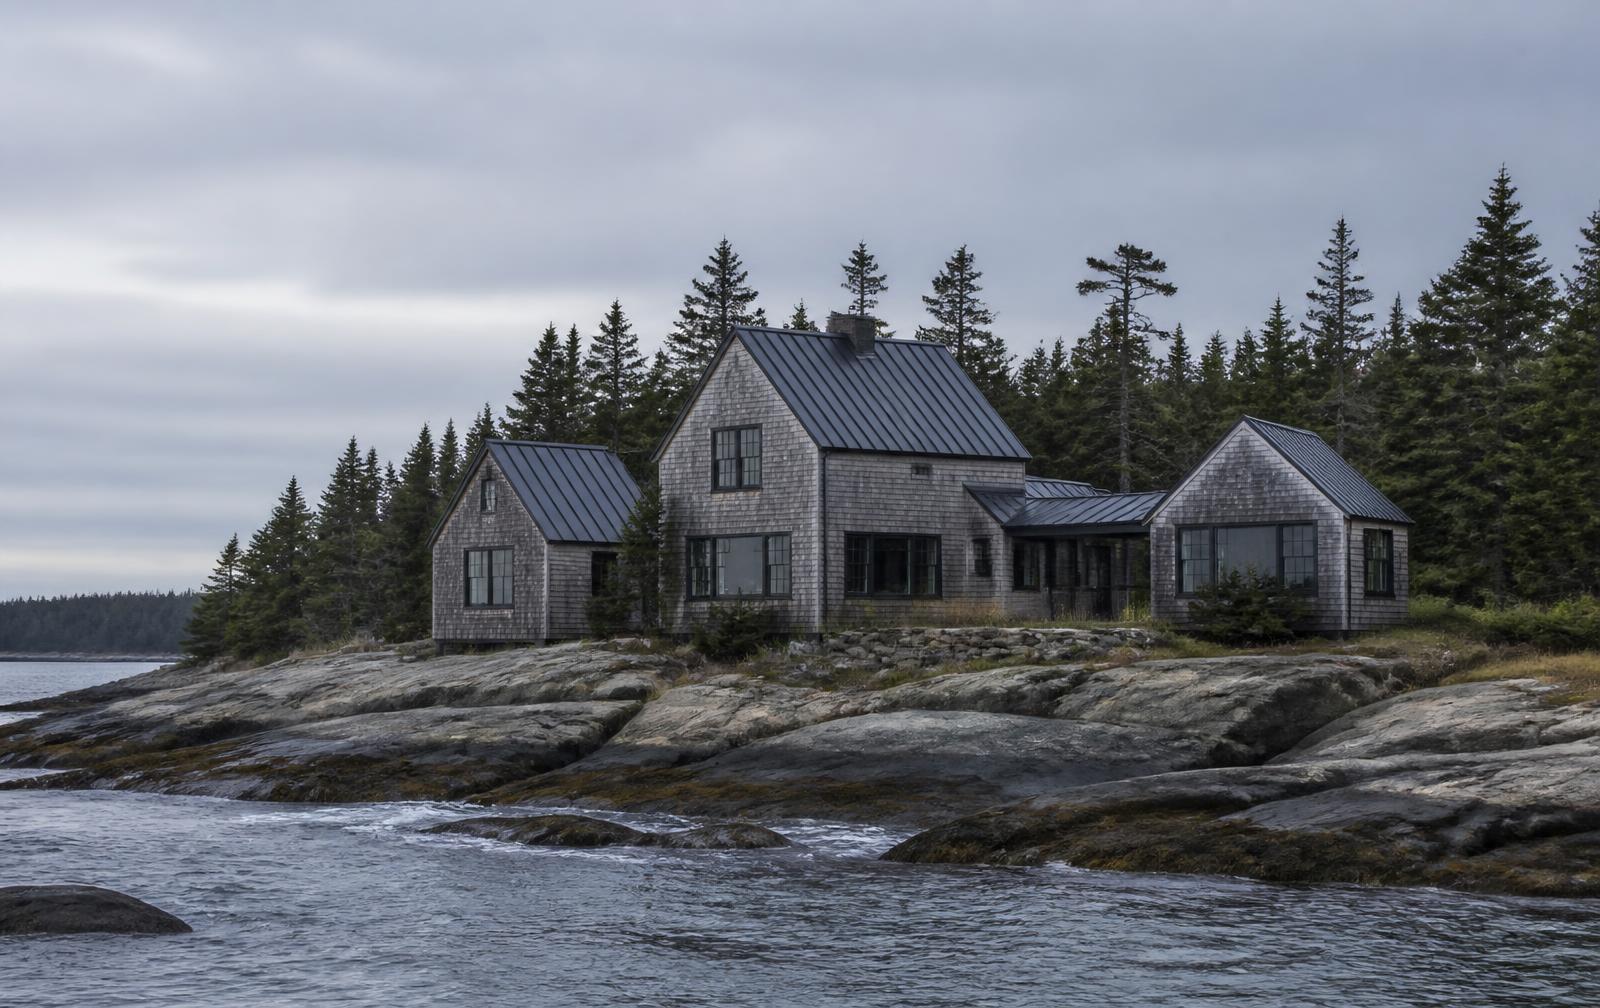
The study organises the plan as a small group of linked gabled volumes in weathered cedar shingle under dark standing-seam roofs — a form borrowed directly from Maine's coastal vernacular and tightened into contemporary proportion.
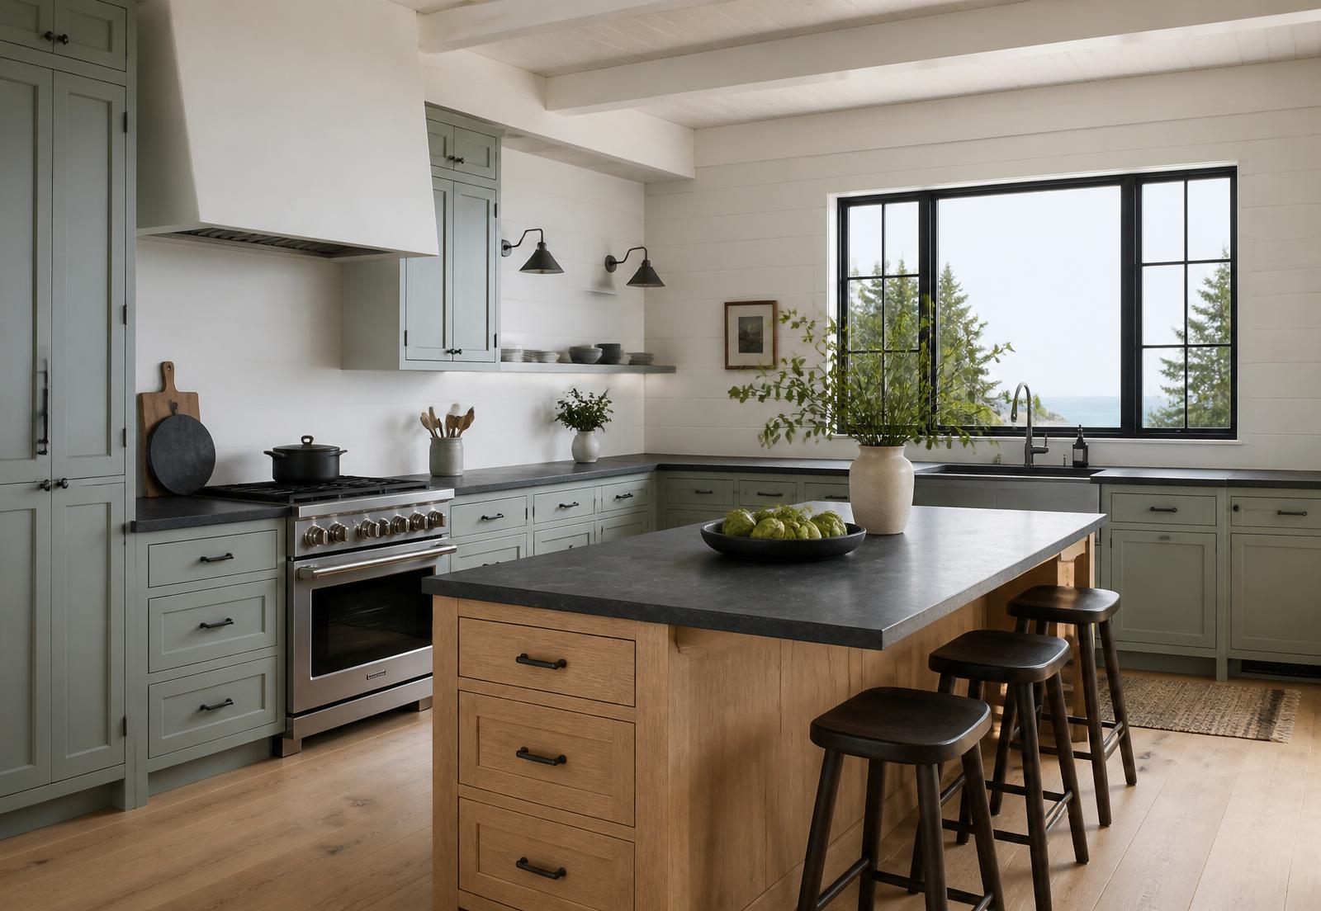
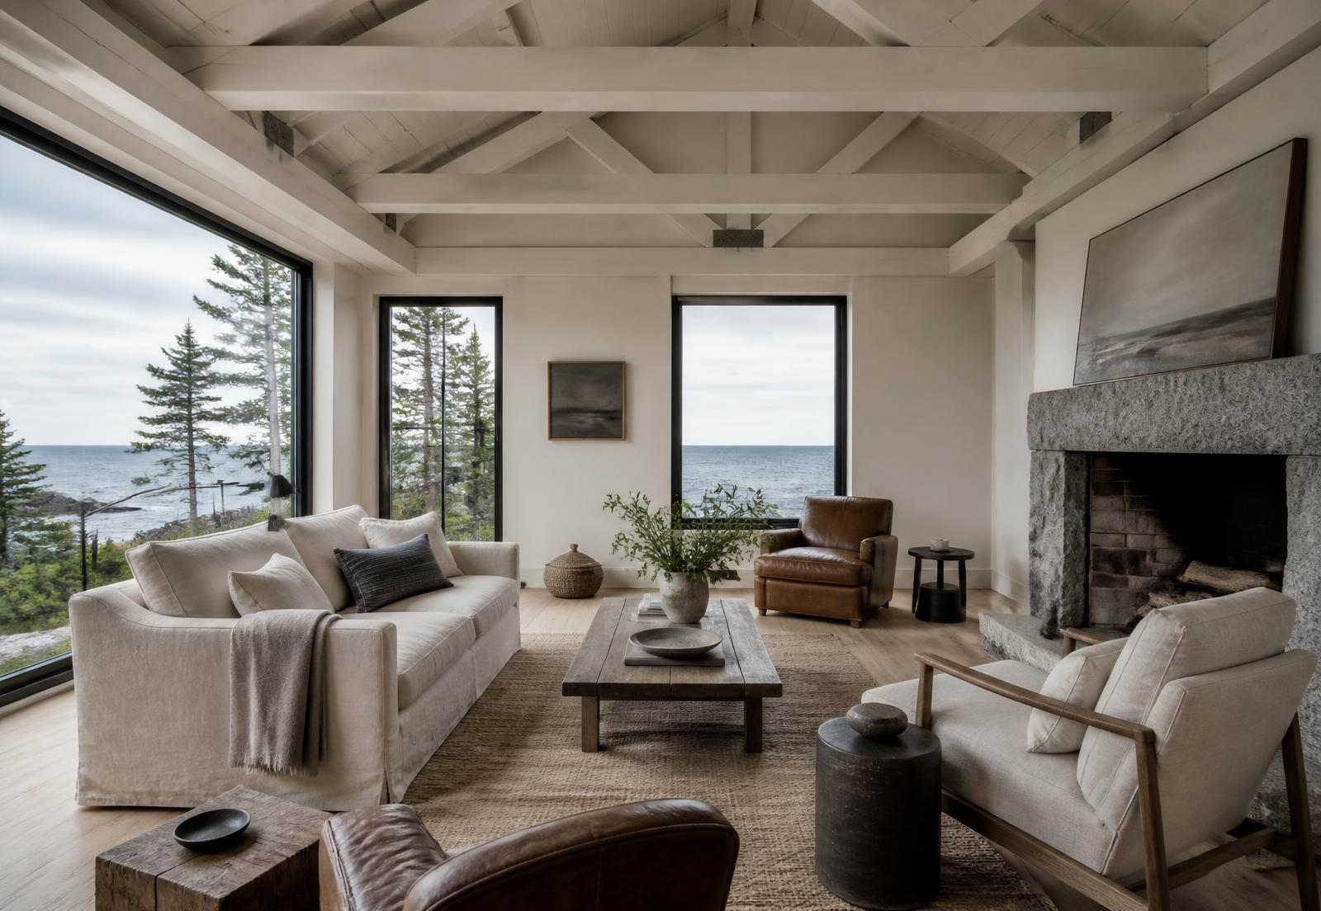
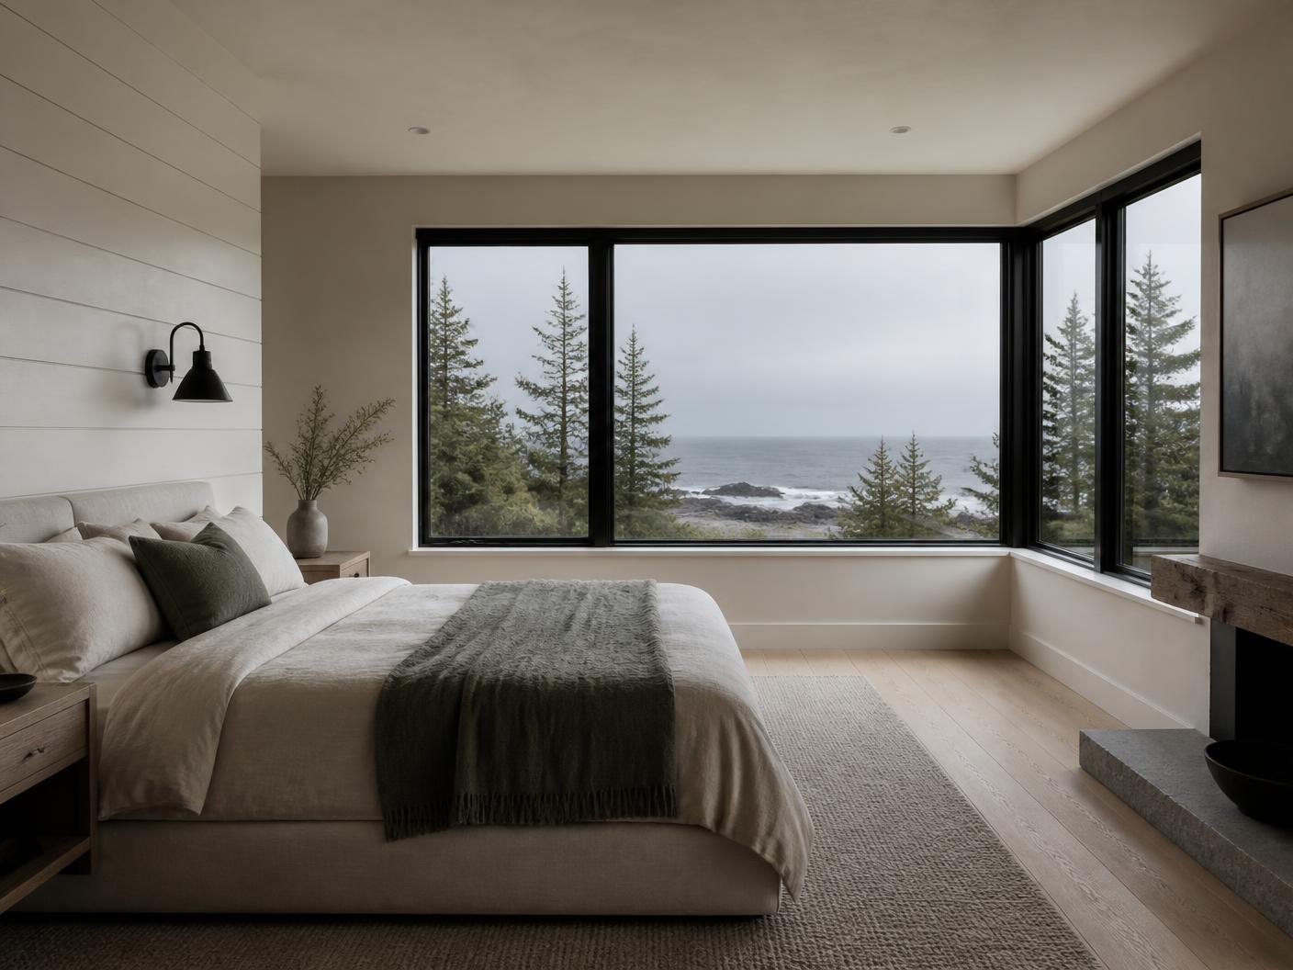
Interiors stay deliberately quiet: painted timber structure, plaster, natural oak and soapstone, with black-framed openings placed to frame water and spruce rather than to maximise glass. The discipline is in what the study leaves out.
Architectural Intent
Linked gabled volumes rather than one large mass, so the house sits on the ledge in pieces the site can absorb.
Openings placed for specific views and cross-ventilation, keeping the envelope simple and the glazing defensible in a marine climate.
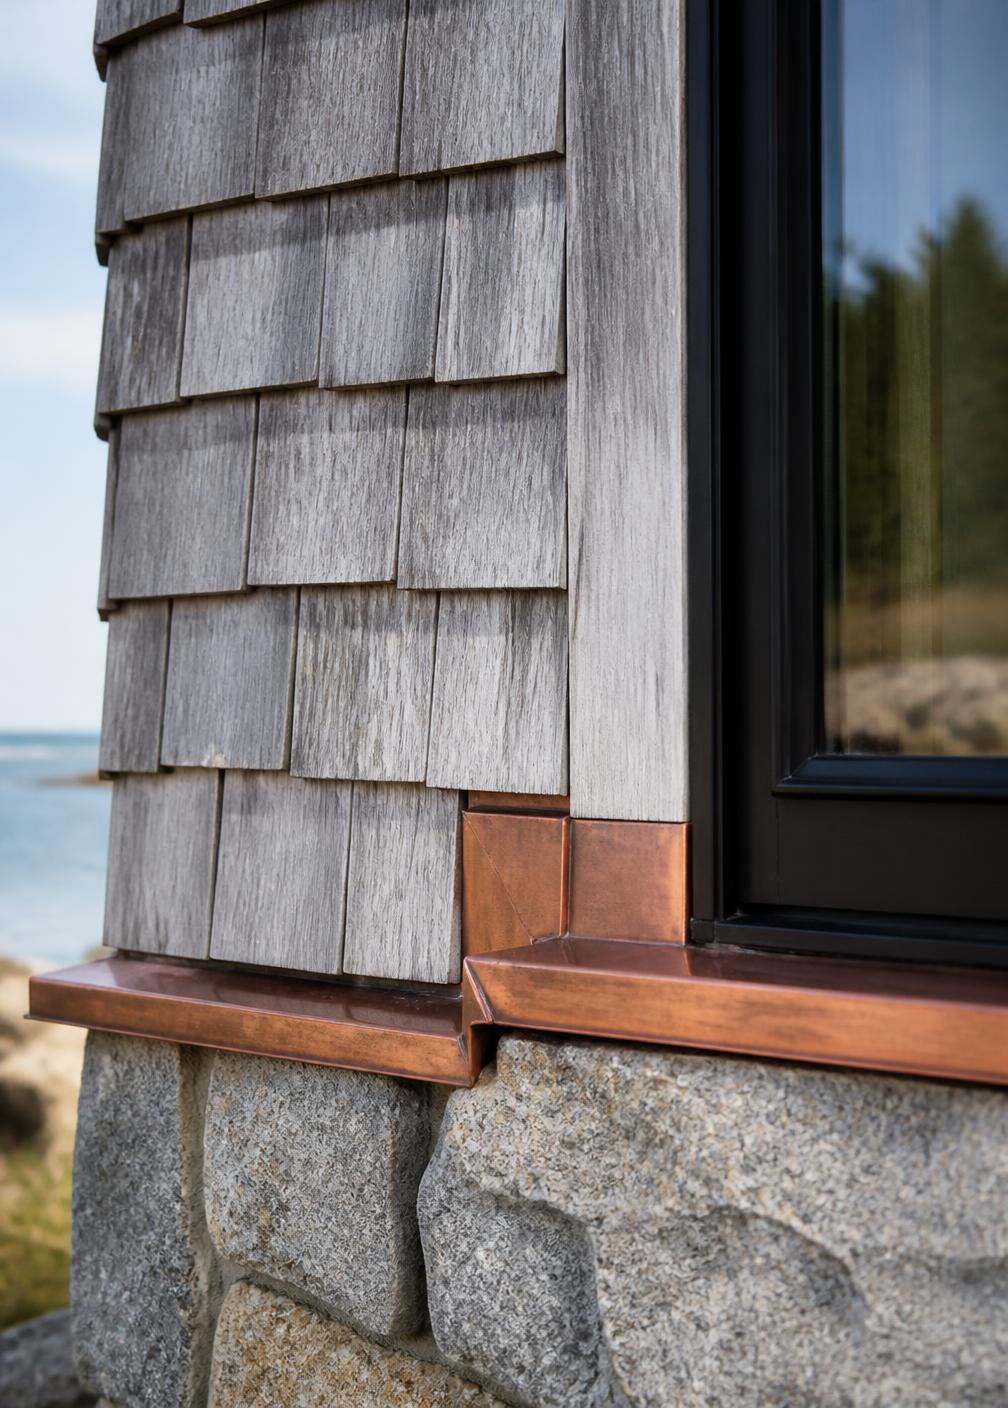
Granite base walls that read as an extension of the ledge and keep shingle work above the splash and ice zone.
Marine Exposure Strategy
A conceptual construction strategy for exposed granite shoreline in a marine climate, centered on the priorities our team would carry into pre-construction for this house type.
- Ledge Foundations
- Foundations pinned and stepped to the rock, with controlled excavation and drainage designed so surface water is moved off the ledge and away from the structure.
- Rainscreen Shingle Work
- Weathered cedar shingle installed over a vented cavity and continuous drainage plane, so wind-driven rain drains and the wall dries in both directions.
- Corrosion Resistance
- Stainless fasteners, copper flashing and deliberate separation of dissimilar metals throughout, since salt air finds every untreated connection.
- Glazing Performance
- Window and door systems selected for coastal wind-driven rain and pressure, with sill pans, back dams and layered flashing at every opening.
- Wind & Uplift
- Continuous load path from roof to ledge anchorage, with uplift connections detailed on the drawings rather than resolved in the field.
- Interior Stability
- Interior timber and millwork acclimatised and installed after the building is closed and conditioned, protecting joinery in a high-humidity marine environment.
Conceptual Scope
- Ledge siting, pinned foundations and shoreline drainage strategy
- Vented rainscreen cedar shingle over a continuous drainage plane
- Standing-seam metal roofing and copper flashing assemblies
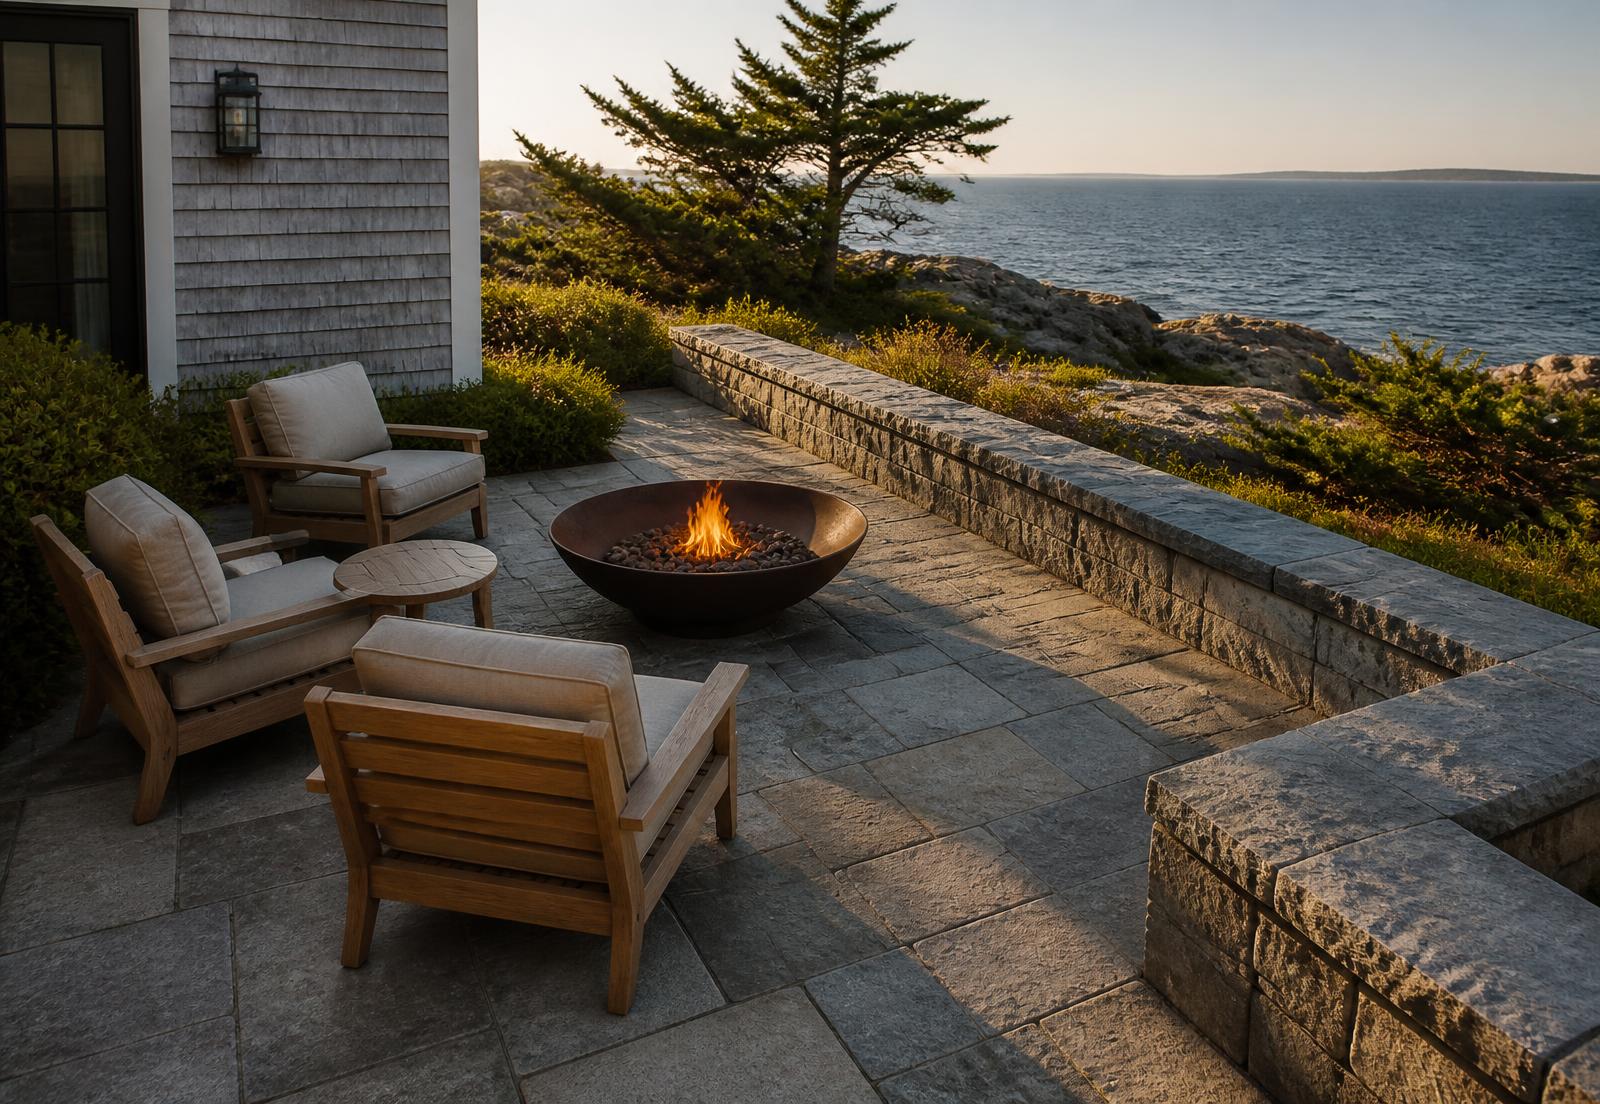
- Granite base walls, steps and terrace construction
- Corrosion-resistant fastening and hardware specification
- Painted timber structure and natural oak interior carpentry
Material Palette
Exterior — weathered cedar shingle, granite, copper, standing-seam metal roofing. Interior — painted timber, plaster, white oak, soapstone.
Craft Approach
The study assumes one continuous standard of execution — framing, envelope, finish carpentry and installed millwork resolved as a single coordinated build rather than a sequence of separate trades.
Credits
- Region
- Coastal Maine
- Project Type
- Coastal Residence · Concept Study
- Architectural Character
- Maine Coastal Vernacular Contemporary
- Design Language
- Restrained Contemporary · Weathered Cedar & Granite
- Interior Language
- Quiet Minimalism · Painted Timber and Natural Oak
- Concept Focus
- Ledge foundations and marine-exposure envelope durability
- Status
- Concept Study
- Created By
- iBuild