Concept Study · MetroWest, Massachusetts
MetroWest Estate
An iBuild-created architectural study exploring estate design and construction strategy. Not a completed client project.
An estate studied from the property line inward, where logistics, trees and neighbors are part of the design.
MetroWest Estate is a concept study for a large residence on a mature, tightly regulated MetroWest lot — the kind of property where tree protection, access and neighbor management are as much a part of the build as the framing.
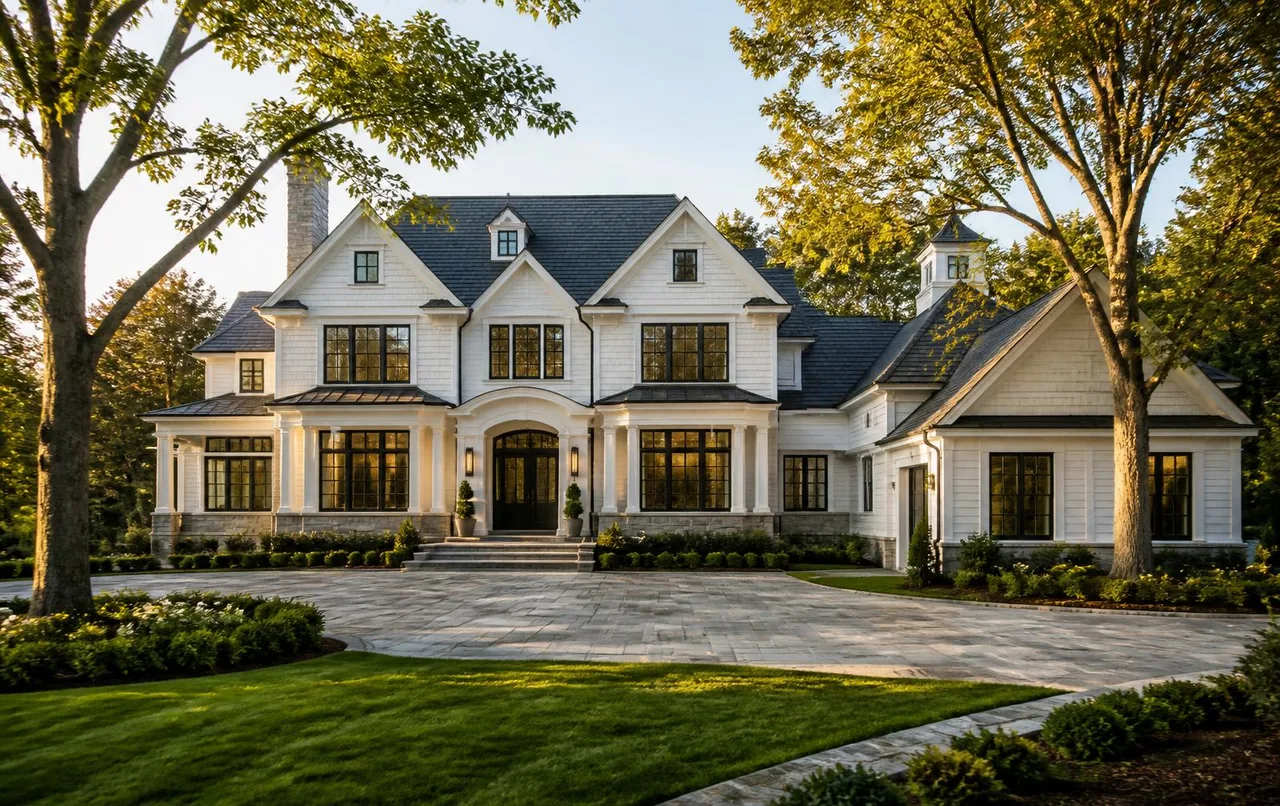
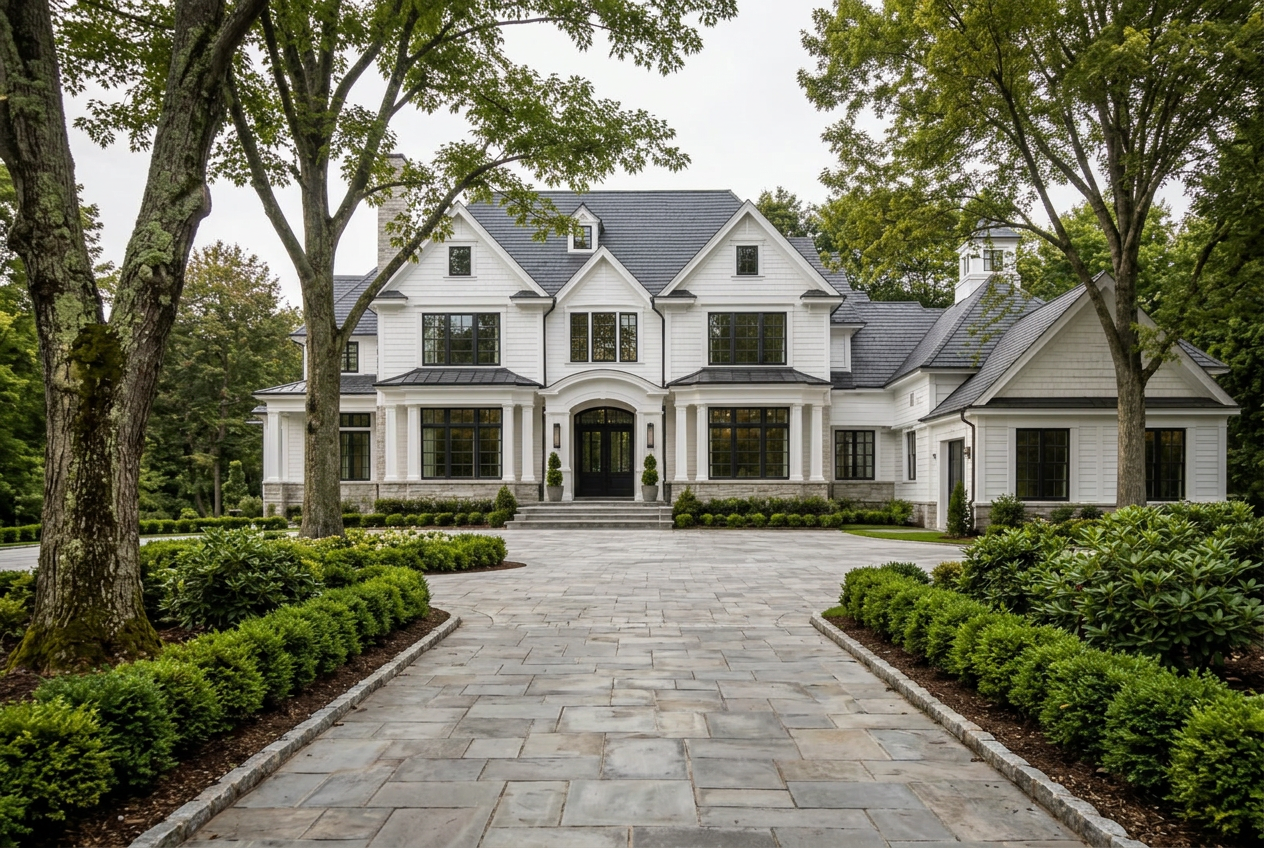
The architecture is deliberately classical in proportion: white shingle and clapboard, crisp trim, a dark gabled roof and tall black-framed openings, with a detached carriage-style wing that breaks down the mass along the drive.
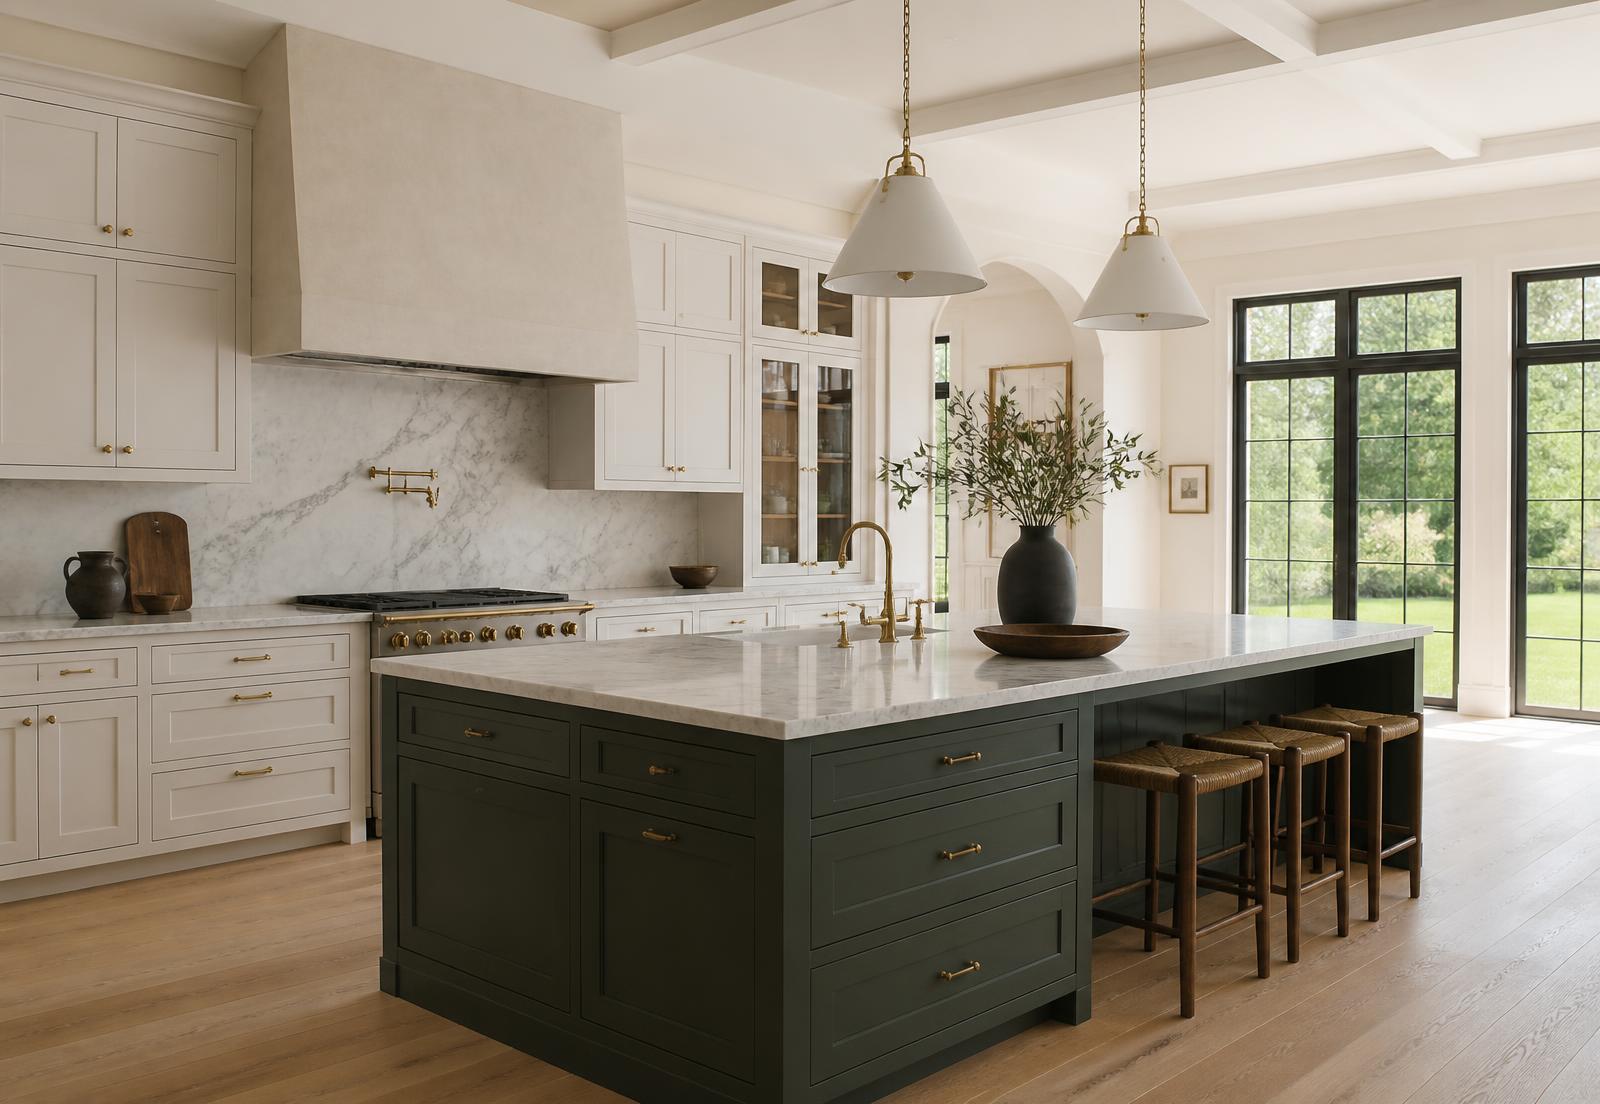
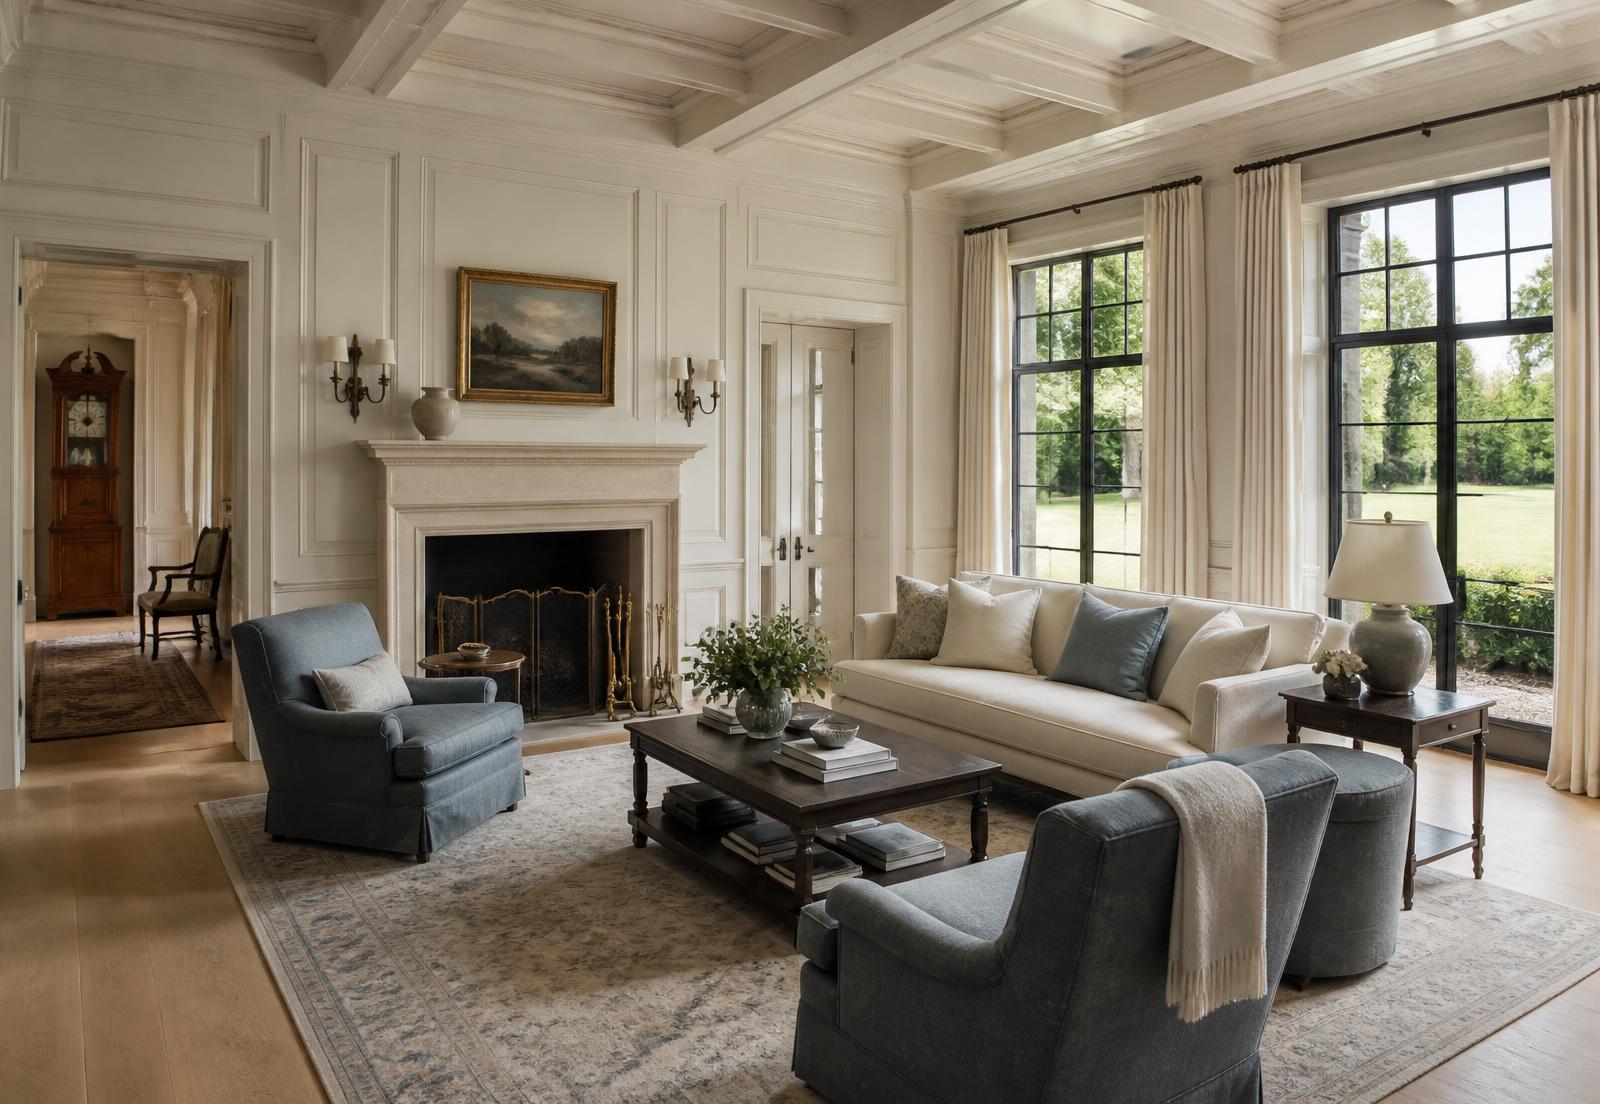

The real subject of the study is the finish program. Paneled rooms, a library, coffered ceilings and a full stair are the long-lead items on an estate of this size, so the study plans shop capacity and installation sequence from the first schedule, not the last.
Architectural Intent
Mass broken into a main house and linked secondary wing so the elevation reads as a composed group rather than a single large block.
Traditional proportion held strictly: window rhythm, trim scale and roof pitch coordinated so the exterior carpentry carries the design.
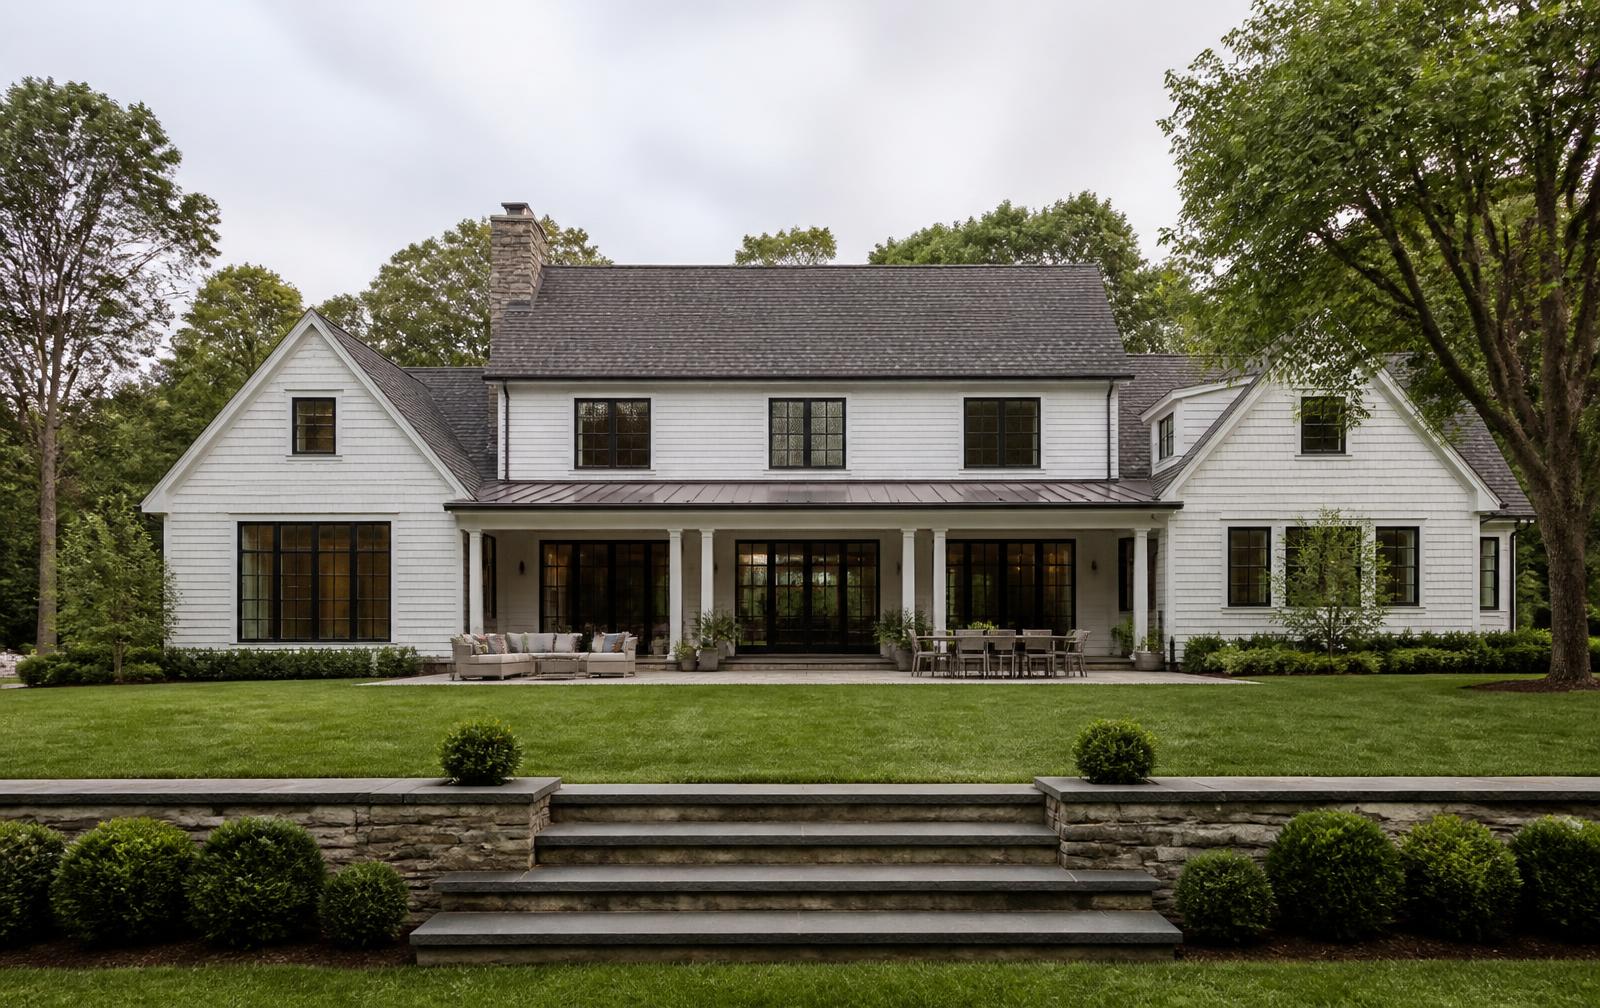
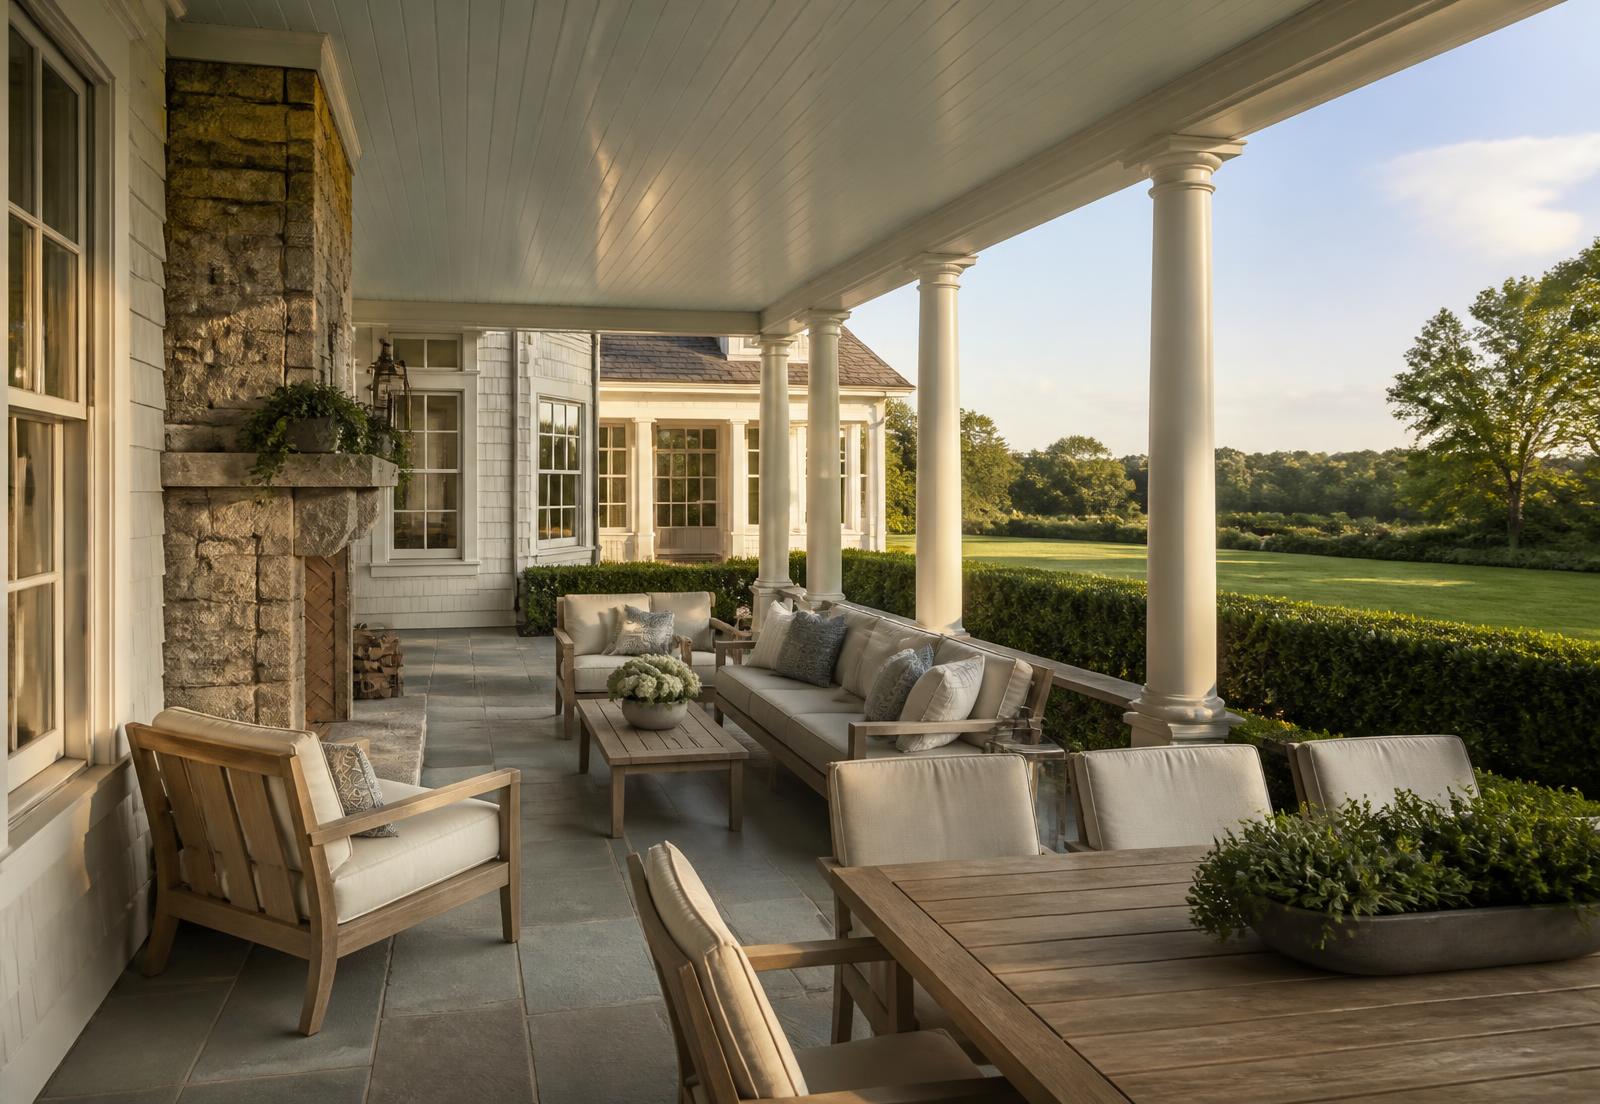
A garden elevation opened with a deep covered loggia and bluestone terrace, giving the formal front a relaxed counterpart.
Constrained-Site & Finish Strategy
A conceptual construction strategy for a large residence on a mature, regulated suburban lot, centered on the priorities our team would carry into pre-construction for this house type.
- Site Logistics
- Access routes, lay-down areas and delivery windows planned before mobilization, so a narrow residential street can support a multi-year build while minimizing disruption to the surrounding neighborhood.
- Tree & Soil Protection
- Root zones fenced and protected, staging kept off critical areas, and erosion control installed and maintained through every phase.
- Neighbor Management
- Working-hour discipline, dust and noise control, and clear communication protocols treated as part of the construction plan rather than a courtesy.
- Envelope & Trim Carpentry
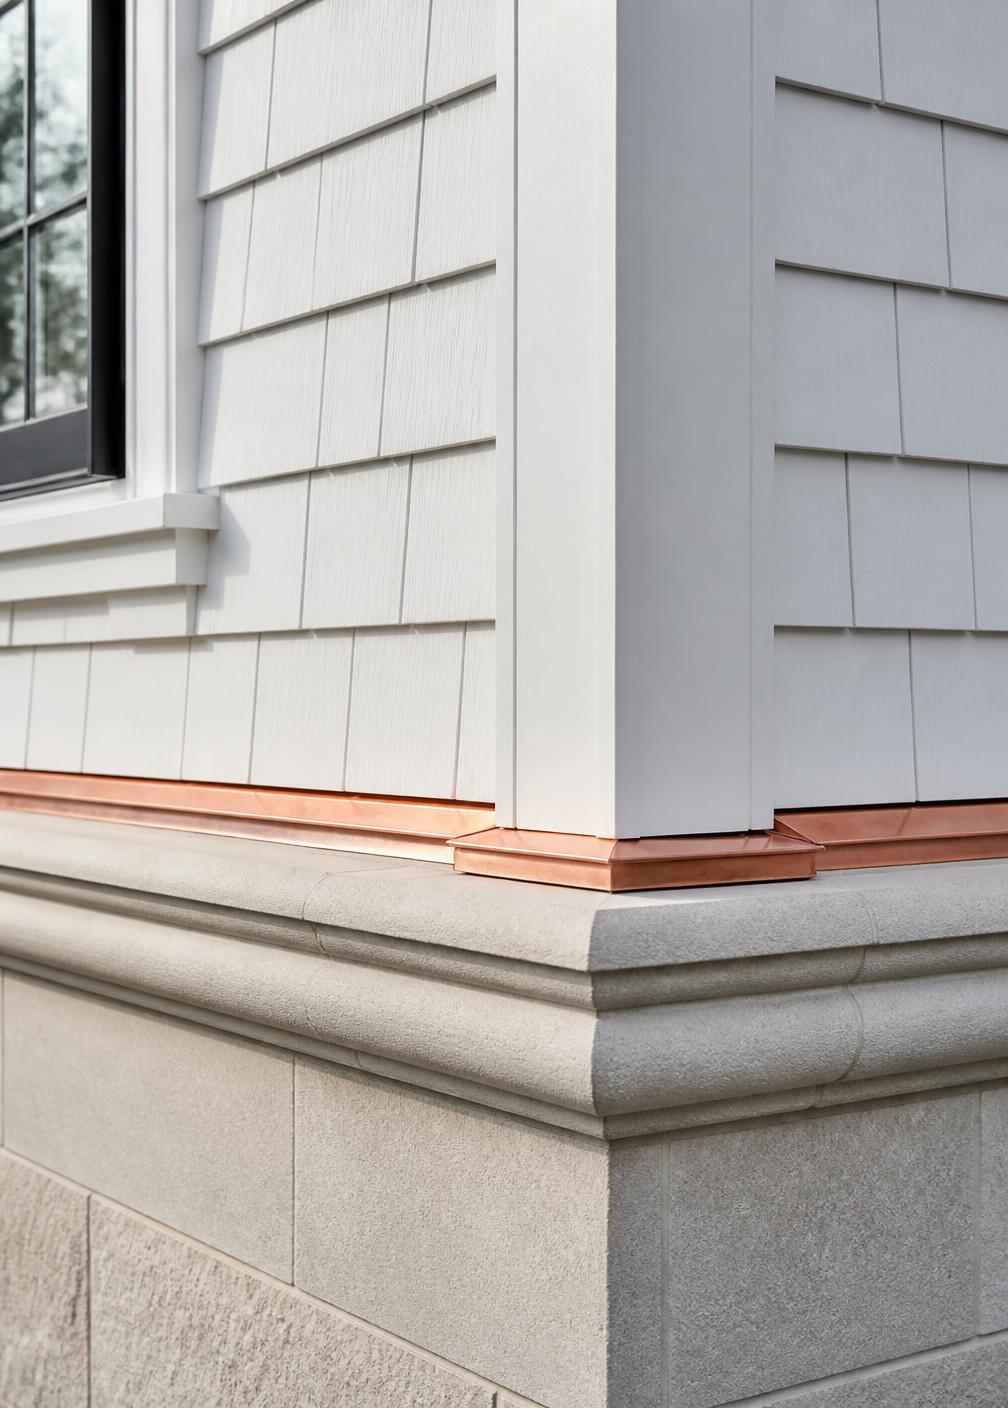
- Shingle, clapboard, trim and copper flashing installed as coordinated assemblies, with corner boards, water table and reveals set out in advance.
- Finish Program Planning
- Paneling, stair and library millwork released early to shop, so fabrication capacity — not the construction calendar — sets the pace of the finish phase.
- Long-Lead Coordination
- Windows, roofing, stone and appliances tracked from pre-construction, with installation sequenced so no trade waits on another's material.
Conceptual Scope
- Constrained-site logistics, access and staging planning
- Tree protection, erosion control and neighbor coordination
- Shingle, clapboard and copper-flashed envelope assemblies
- Paneled room, coffered ceiling and stair millwork program
- Library and casework fabrication and installation sequencing
- Terrace, loggia and landscape build coordination
Material Palette
Exterior — white cedar shingle and clapboard, limestone base, copper flashing, slate-look roofing. Interior — painted paneling, white oak, marble, unlacquered brass.
Craft Approach
The study assumes one continuous standard of execution — framing, envelope, finish carpentry and installed millwork resolved as a single coordinated build rather than a sequence of separate trades.
Credits
- Region
- MetroWest, Massachusetts
- Project Type
- Custom Estate · Concept Study
- Architectural Character
- New England Estate Traditional
- Design Language
- Classic Contemporary · Shingle & Clapboard · Fine Trim Carpentry
- Interior Language
- Paneled Rooms · Restrained Traditional Detailing
- Concept Focus
- Constrained-site logistics and a long architectural finish program
- Status
- Concept Study
- Created By
- iBuild