Concept Study · New England Countryside
New England Farmstead
An iBuild-created architectural study exploring farmstead design and construction strategy. Not a completed client project.
A compound studied as one coordinated program, where a house, a barn and the land between them share a single standard.
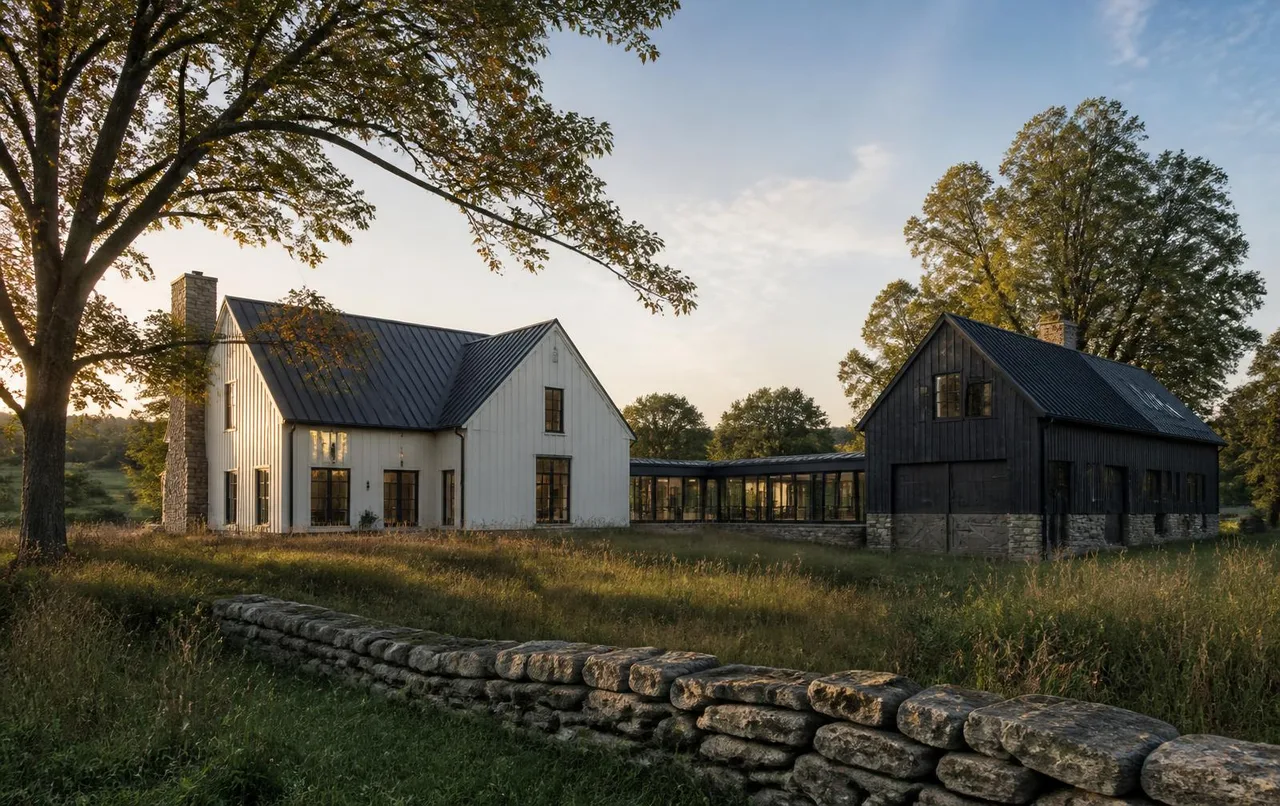
New England Farmstead is a concept study for a countryside compound — a main house, a barn structure and the connective site work between them — planned as a single construction program rather than three separate projects.
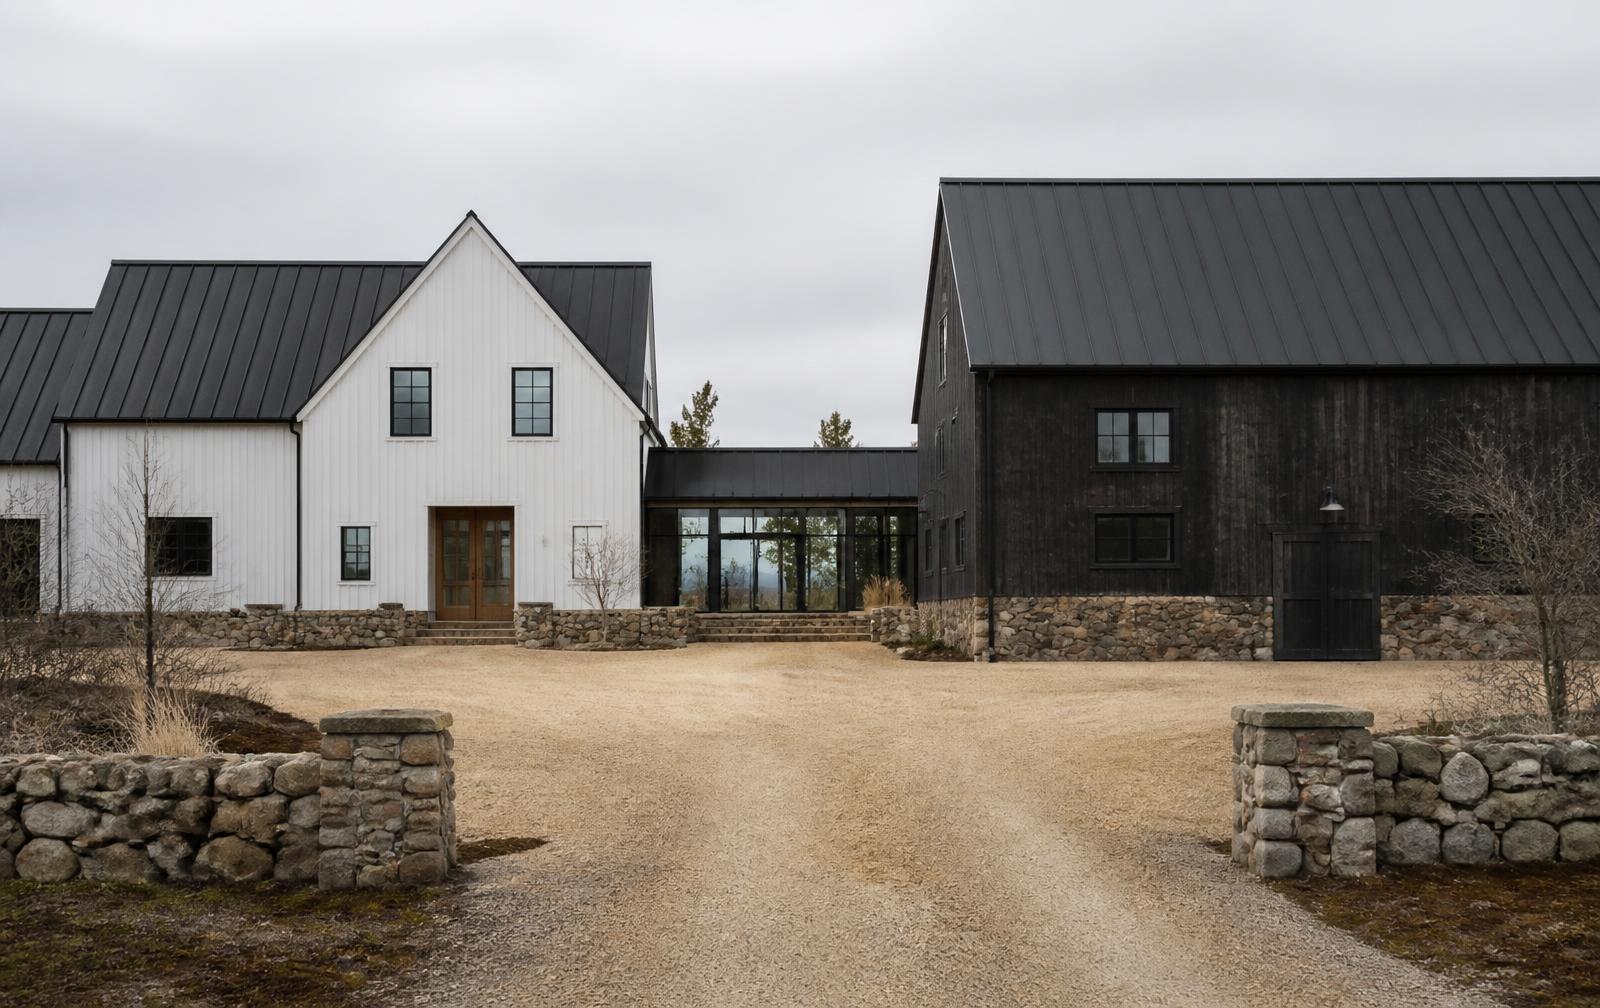
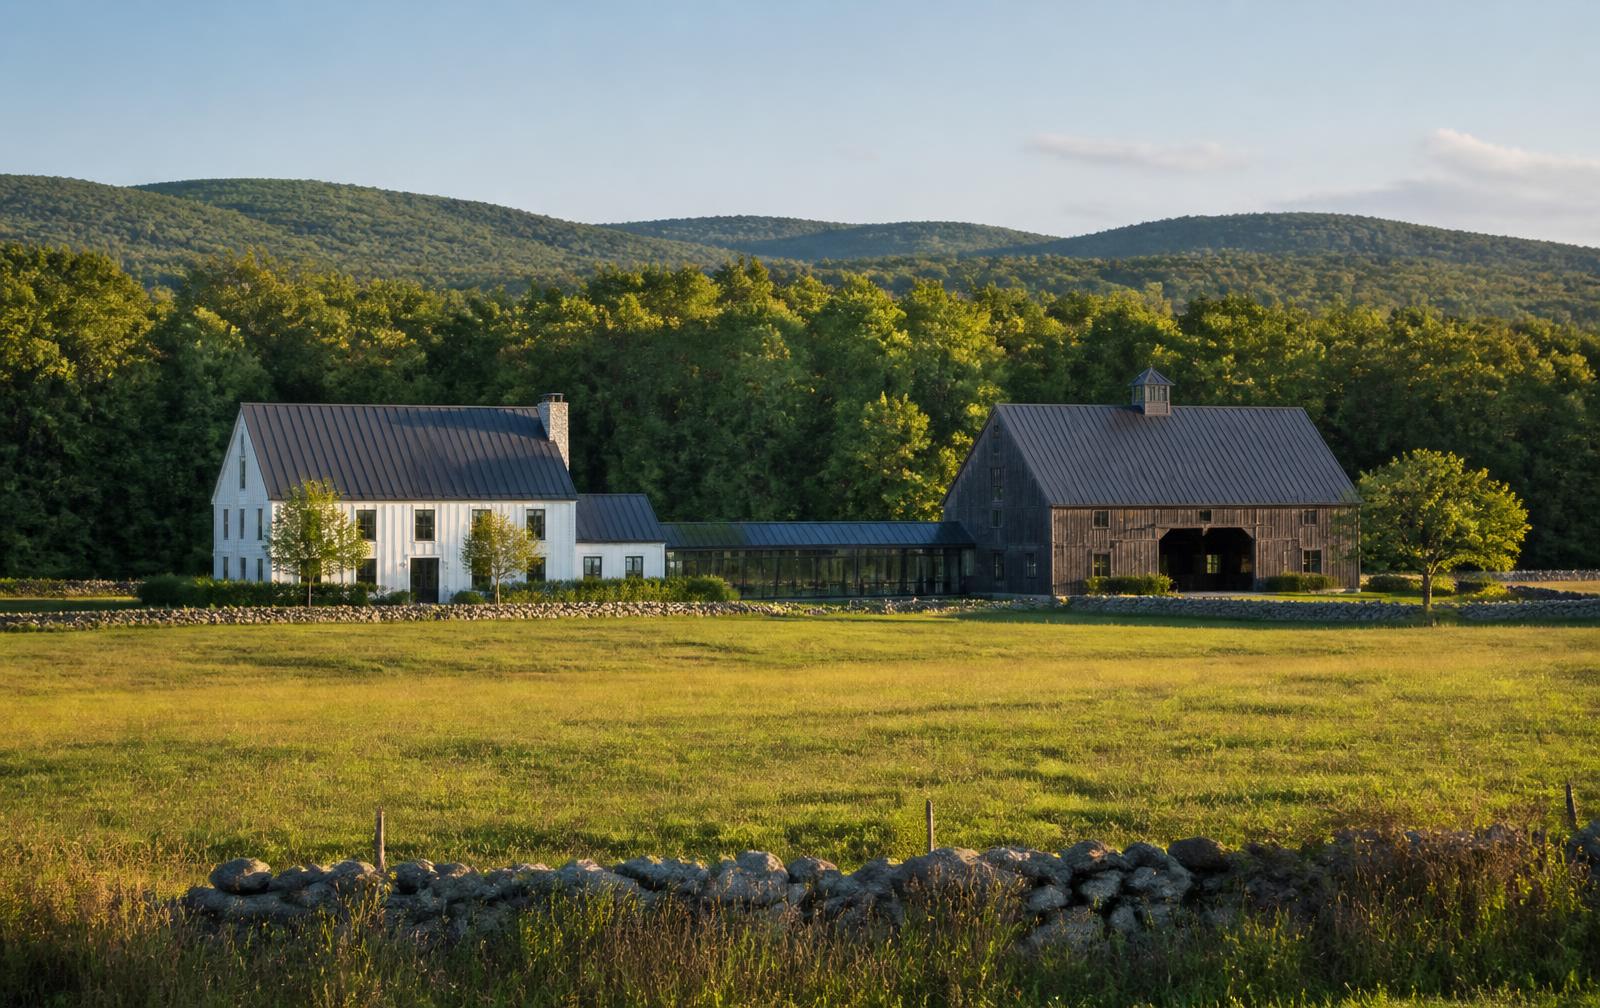
The forms are agrarian and familiar: white board-and-batten under a steep dark standing-seam roof, a dark timber barn volume, fieldstone bases and a low glazed link that admits the two are of different eras and lets them stay that way.
The study's real subject is crew continuity. One carpentry team moving between structures on a planned rotation keeps the same hand on every frame, every trim run and every joint, so the compound reads as one piece of work.
Architectural Intent
Separate volumes with distinct identities — house, link, barn — arranged to form a sheltered courtyard rather than a single sprawling footprint.
A glazed connector kept deliberately quiet and low, so the two primary forms hold their own proportions.
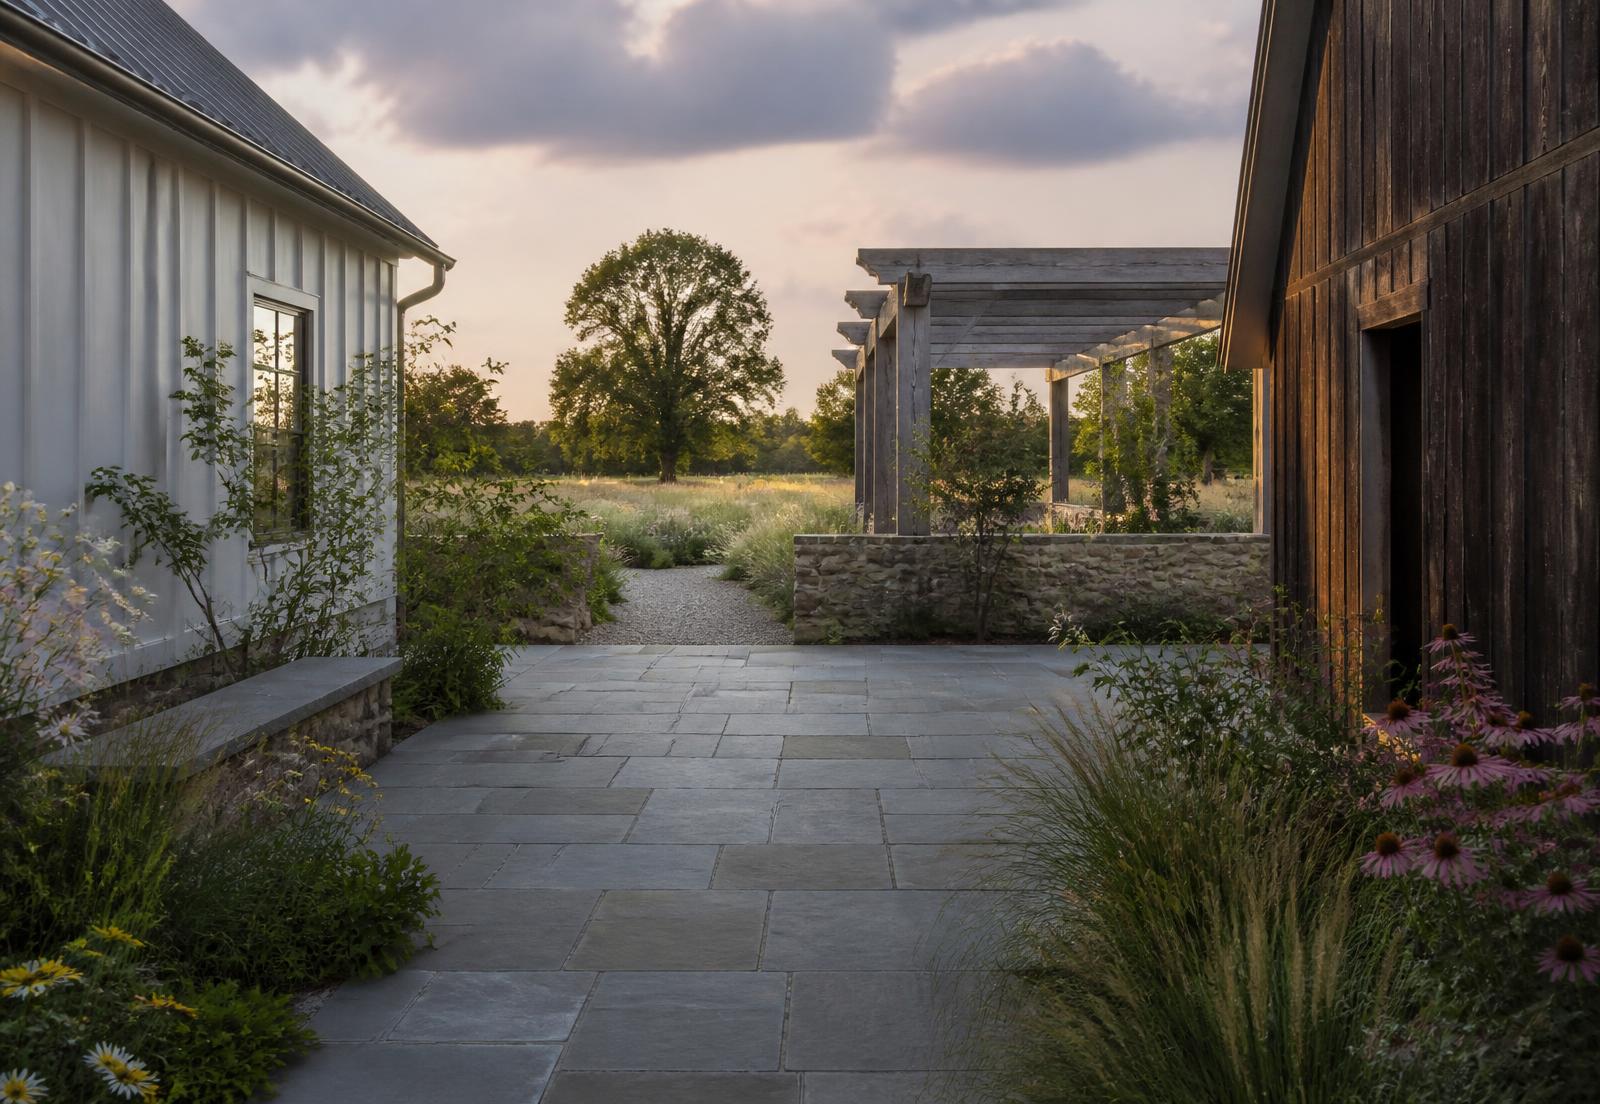
Fieldstone bases and stone walls carried through the site, tying buildings and landscape into one material family.
Multi-Building Program Strategy
A conceptual construction strategy for delivering several structures on one site as a single program. These are the priorities iBuild would carry into pre-construction on a compound of this type.
- Single Site Program
- Excavation, utilities, drainage and drives designed and executed once across all structures, avoiding repeated mobilisation and duplicated site costs.
- Crew Phasing
- Structures sequenced so one carpentry crew rotates between buildings without idle time, keeping the same hands and the same standard on every frame.
- Timber Frame Execution
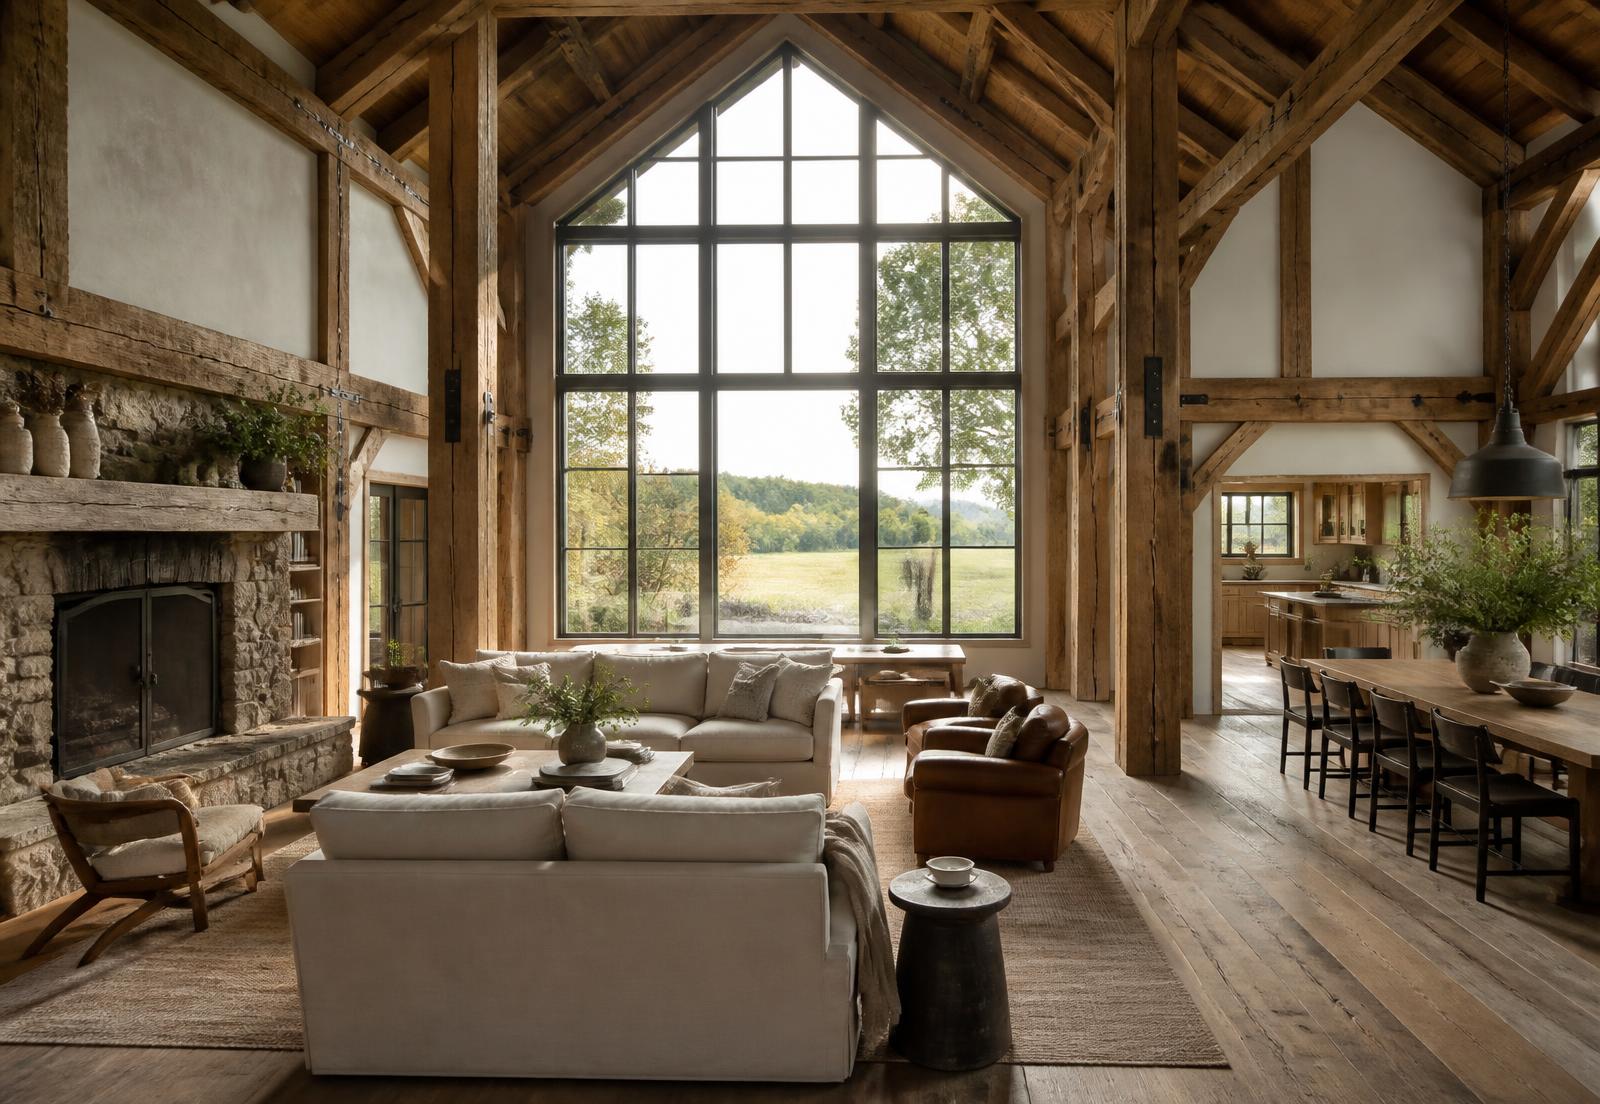
- Barn frame cut and fitted with traditional joinery and steel connections where load demands it, raised as a planned event within the wider schedule.
- Envelope Continuity
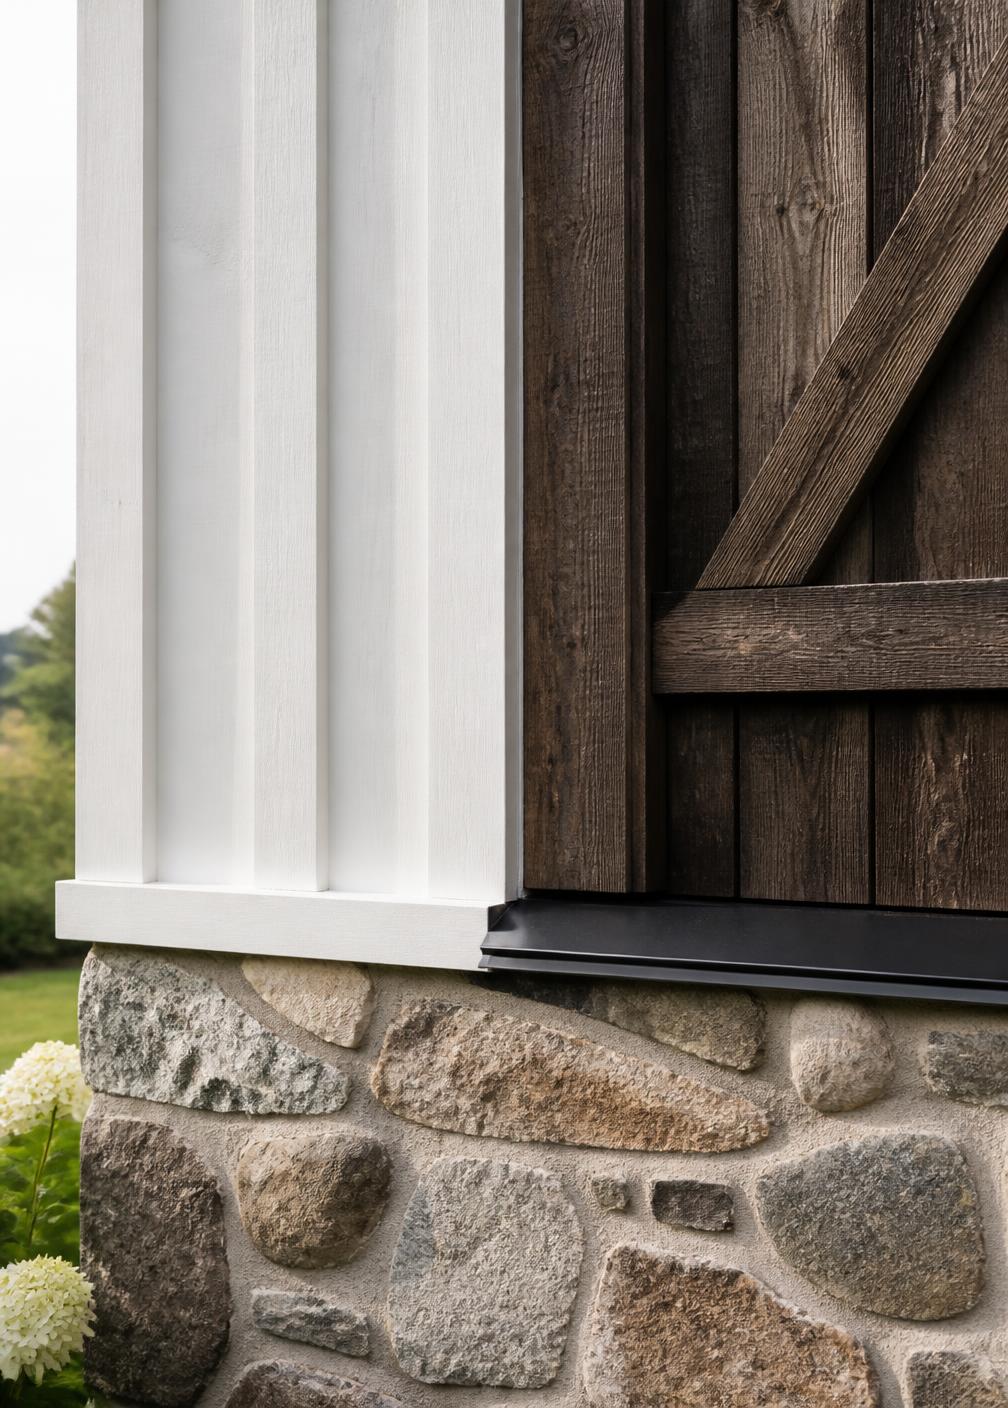
- Board-and-batten, timber cladding and metal roofing detailed as one system across all buildings so weathering and maintenance stay consistent.
- Connector Detailing
- The glazed link treated as the hardest technical junction on site — flashing, movement and thermal transitions resolved where two very different assemblies meet.
- Site & Landscape
- Stone walls, courtyard paving and meadow restoration built into the construction sequence, so the land is finished with the buildings rather than after them.
Conceptual Scope
- Multi-building site, utility and drainage planning
- Crew phasing across house, connector and barn
- Traditional timber framing and joinery execution
- Board-and-batten, timber cladding and metal roofing assemblies
- Glazed connector flashing and thermal transition detailing
- Stone walls, courtyard paving and meadow restoration
Material Palette
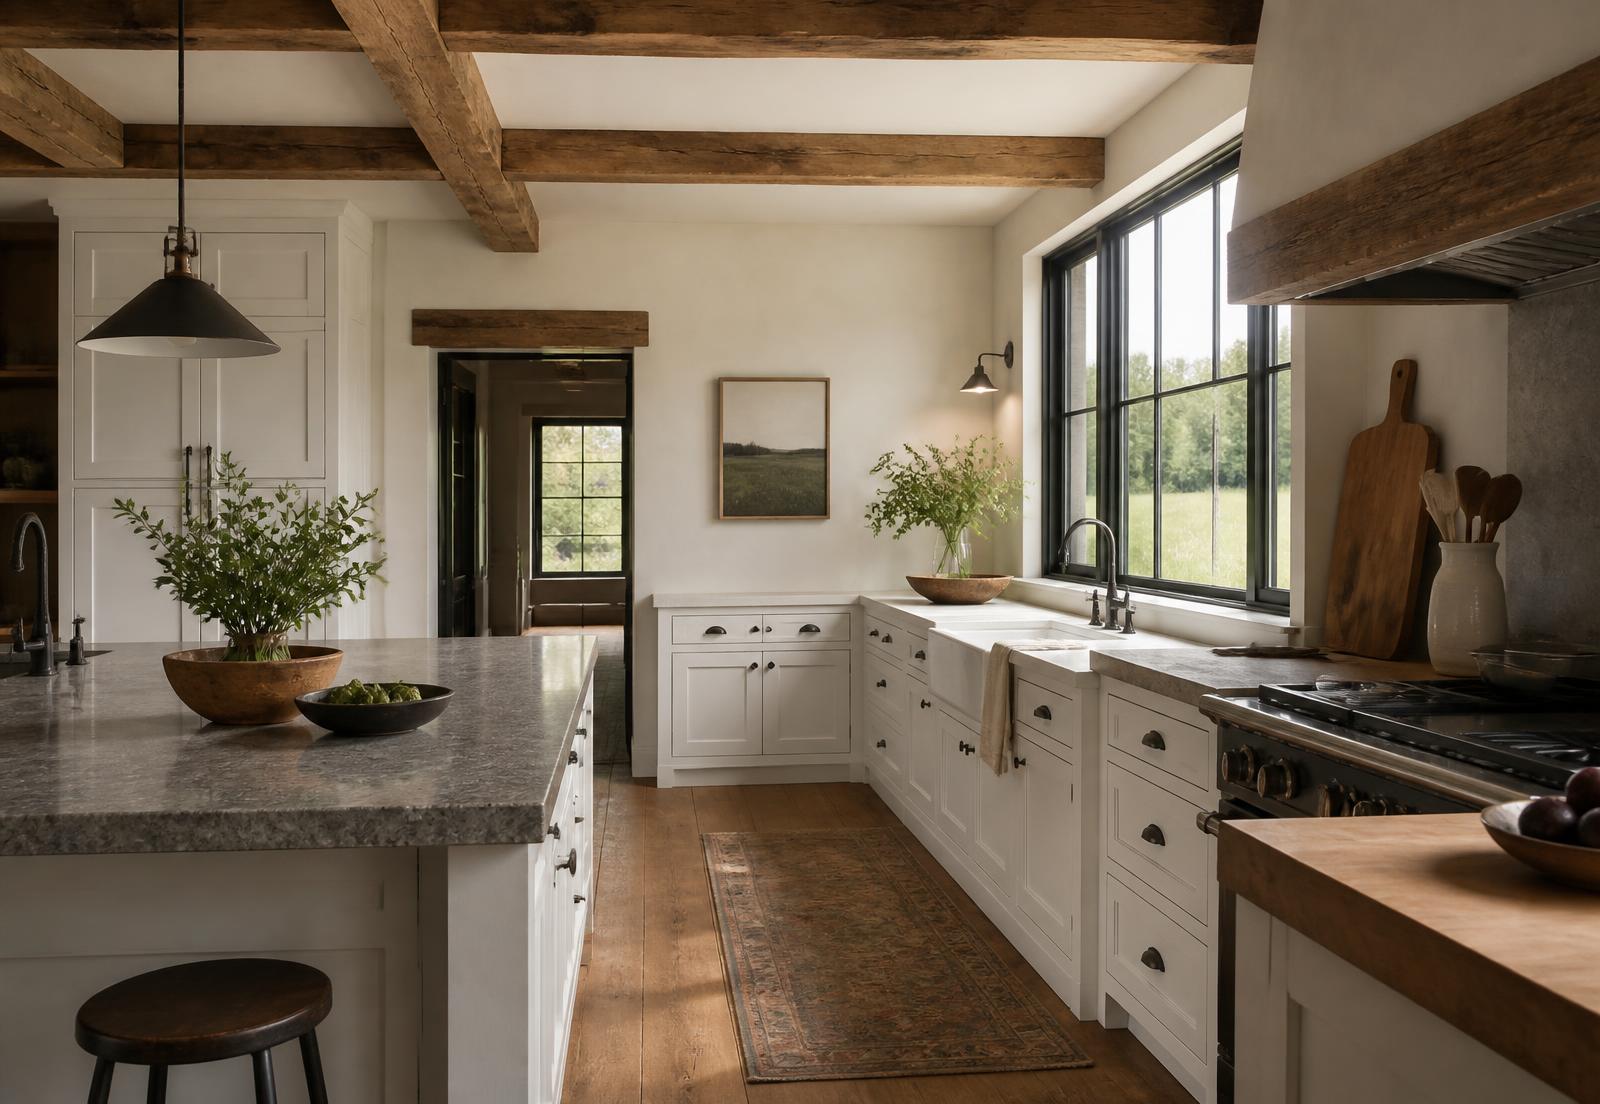
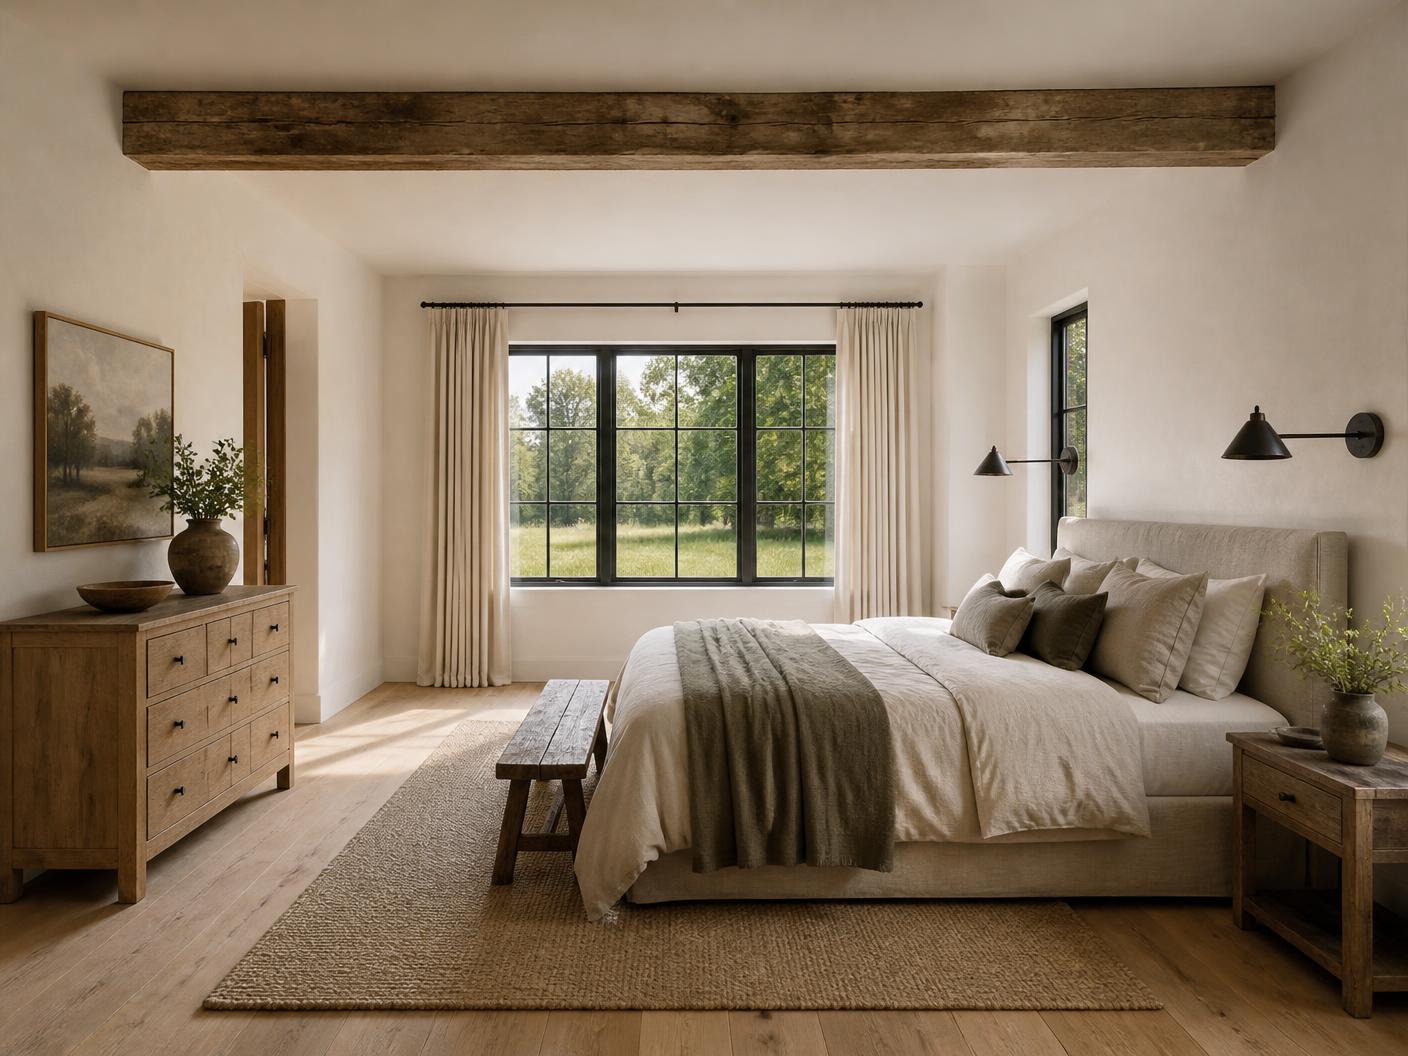
Exterior — painted board-and-batten, dark stained timber, fieldstone, standing-seam metal roofing. Interior — reclaimed timber frame, plaster, painted cabinetry, wide plank floors.
Craft Approach
The study assumes one continuous standard of execution — framing, envelope, finish carpentry and installed millwork resolved as a single coordinated build rather than a sequence of separate trades.
Credits
- Region
- New England Countryside
- Project Type
- Residential Compound · Concept Study
- Architectural Character
- New England Agrarian Contemporary
- Design Language
- Agrarian Modern · Board-and-Batten, Timber and Fieldstone
- Interior Language
- Warm Rustic Minimalism · Exposed Frame and Plaster
- Concept Focus
- Multi-structure sequencing and one continuous carpentry standard
- Status
- Concept Study
- Created By
- iBuild