Concept Study · New Hampshire Lakes Region
Lakeside Retreat
An iBuild-created architectural study exploring lakeside design and construction strategy. Not a completed client project.
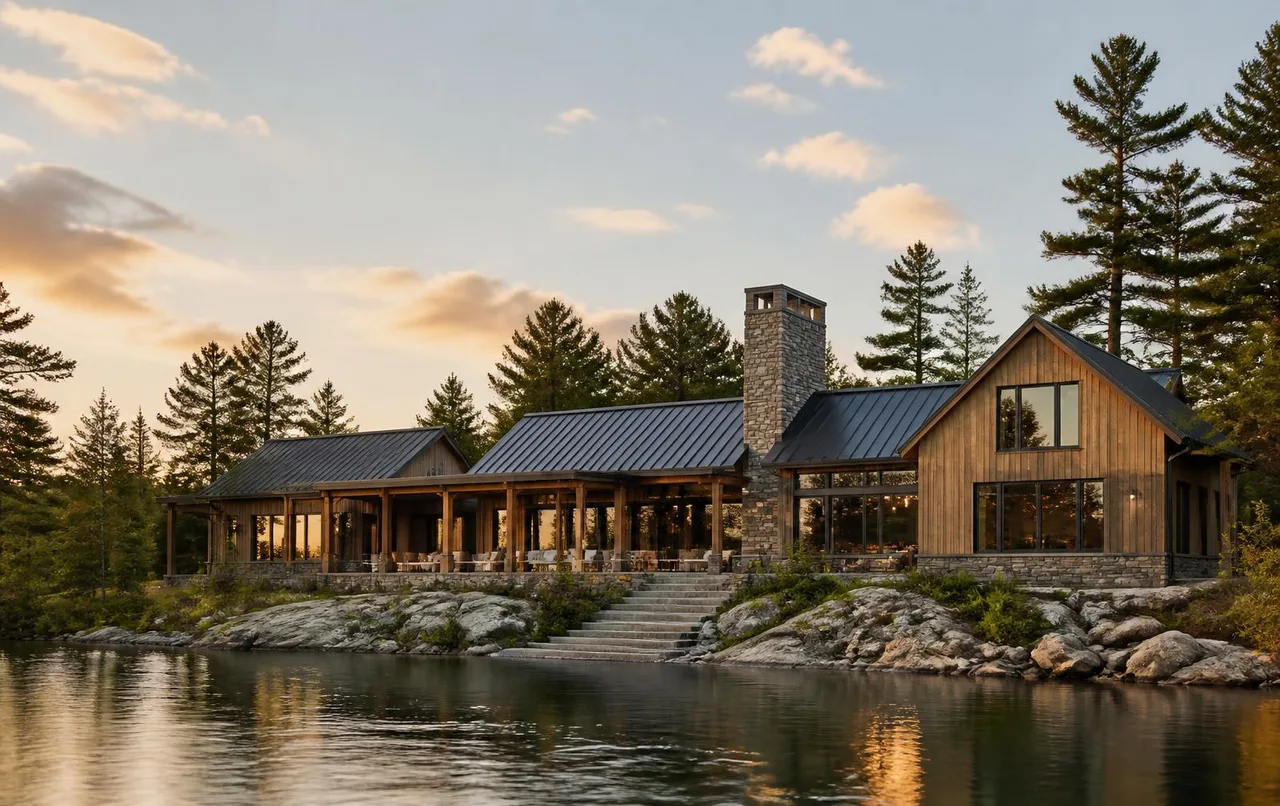
A lake residence studied from the shoreline inward, where setbacks, grade and a short building season shape the house before the plan does.
Lakeside Retreat is a concept study for a Lakes Region residence on a sloping waterfront lot — the kind of site where shoreline setbacks, grade and a compressed construction window govern the build long before finishes are considered.
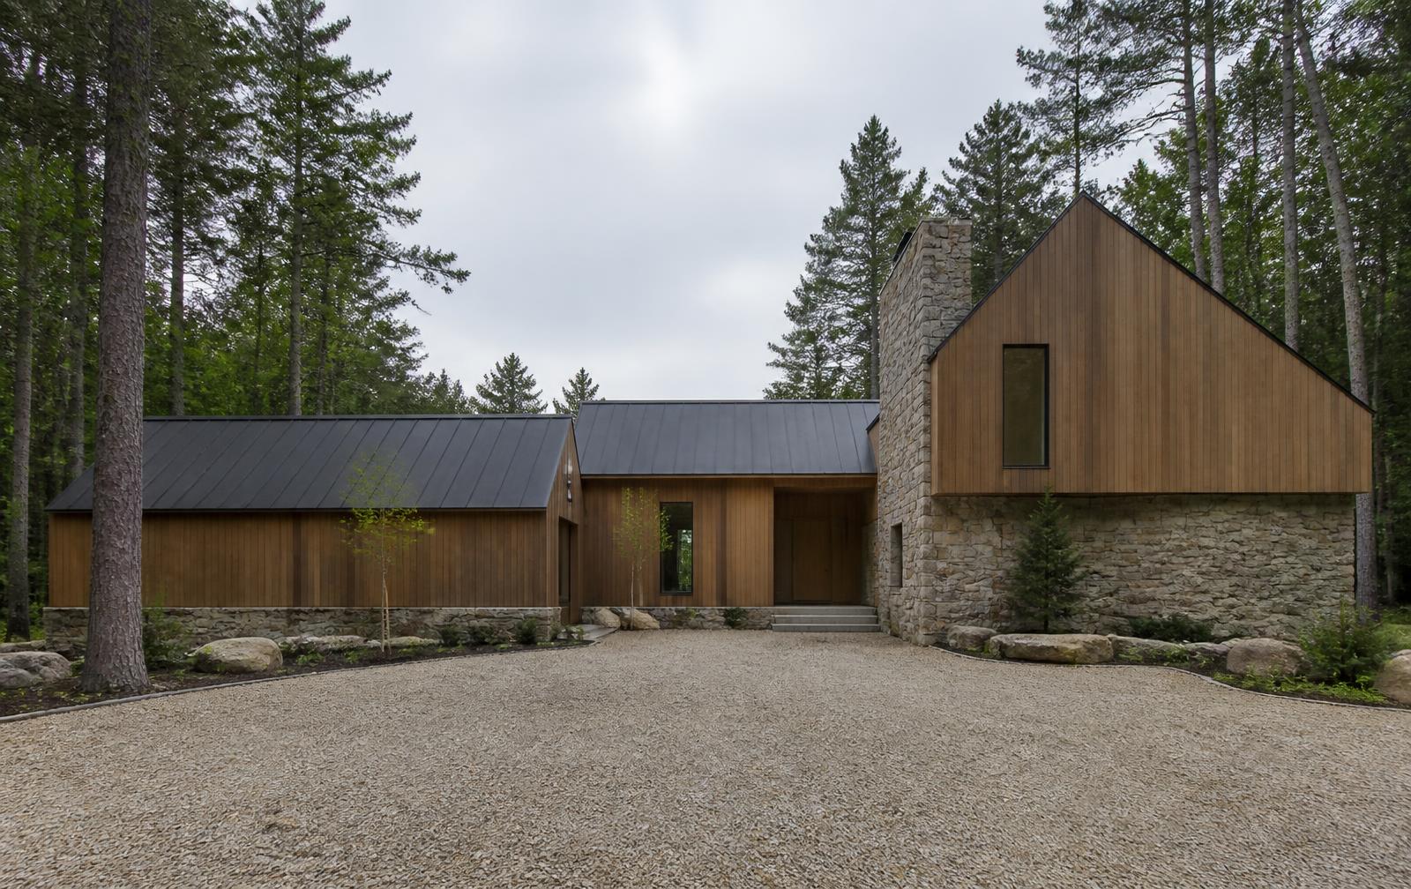
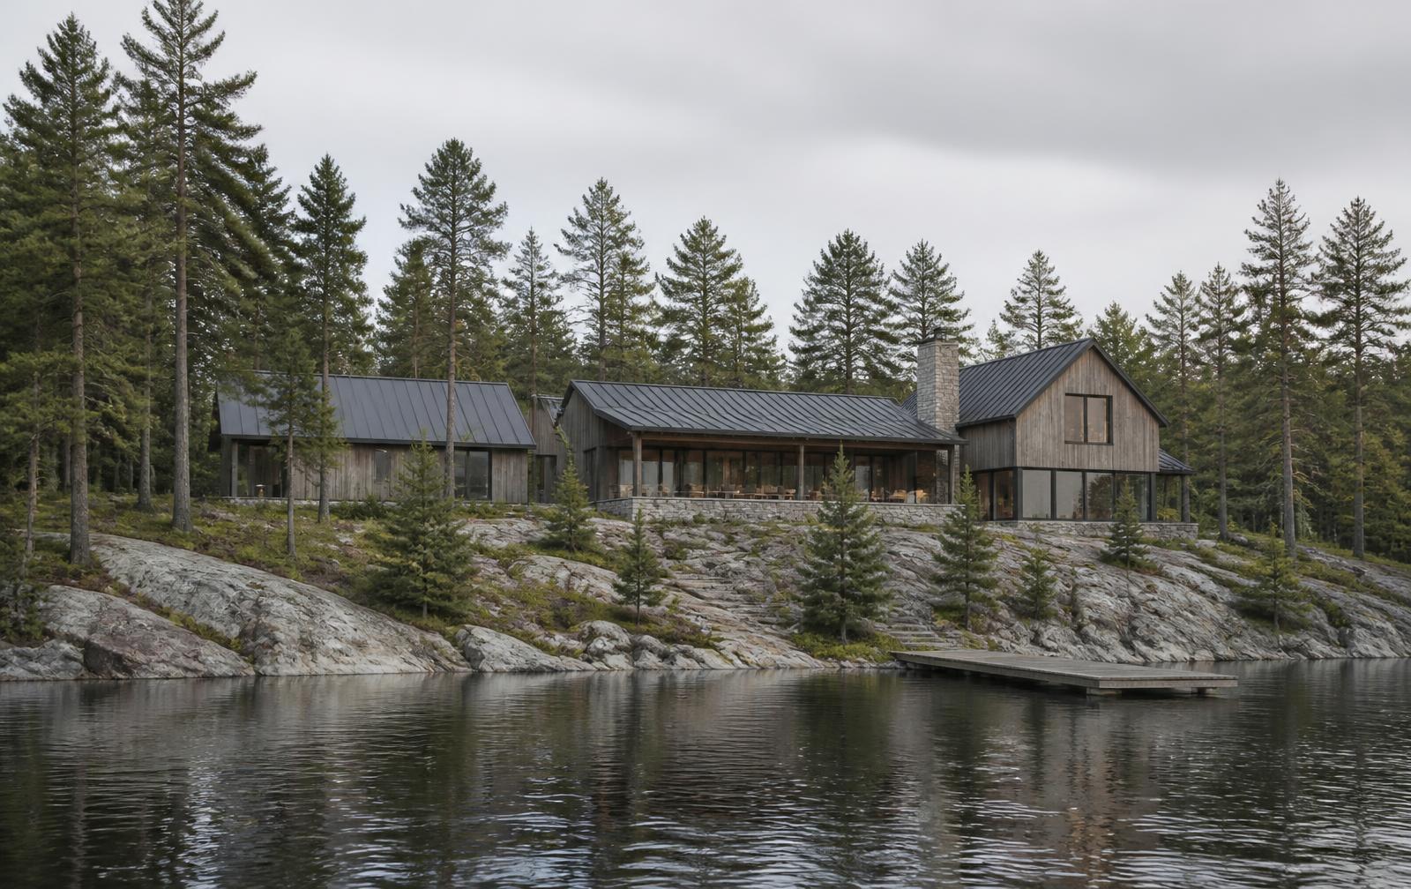
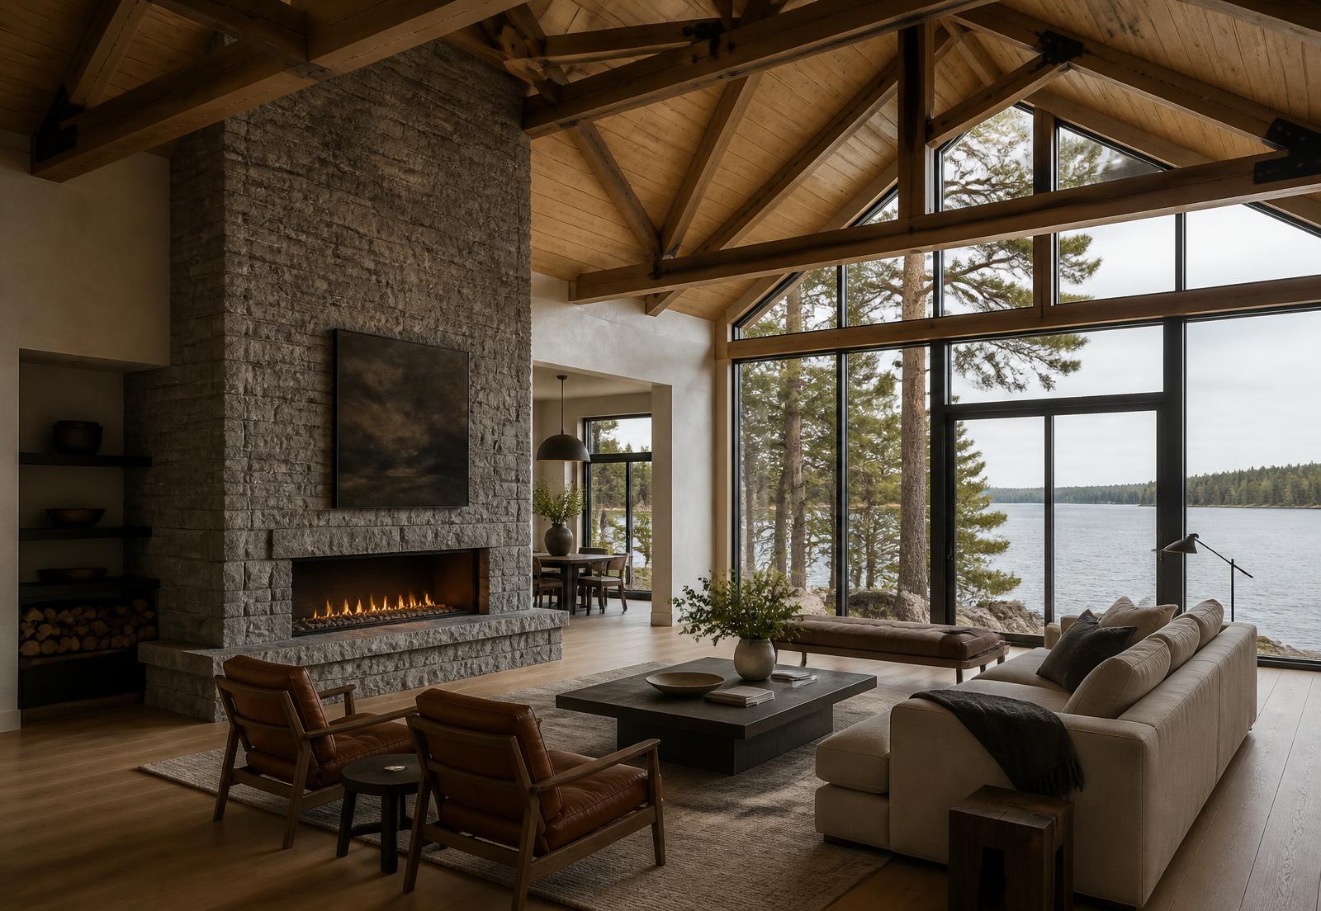
The massing steps with the land in linked gabled volumes under dark standing-seam roofs, holding the house low against the water and keeping the largest glazing on the lake elevation. Timber, fieldstone and deep overhangs give the architecture a material logic that reads the same from the drive as from the dock.
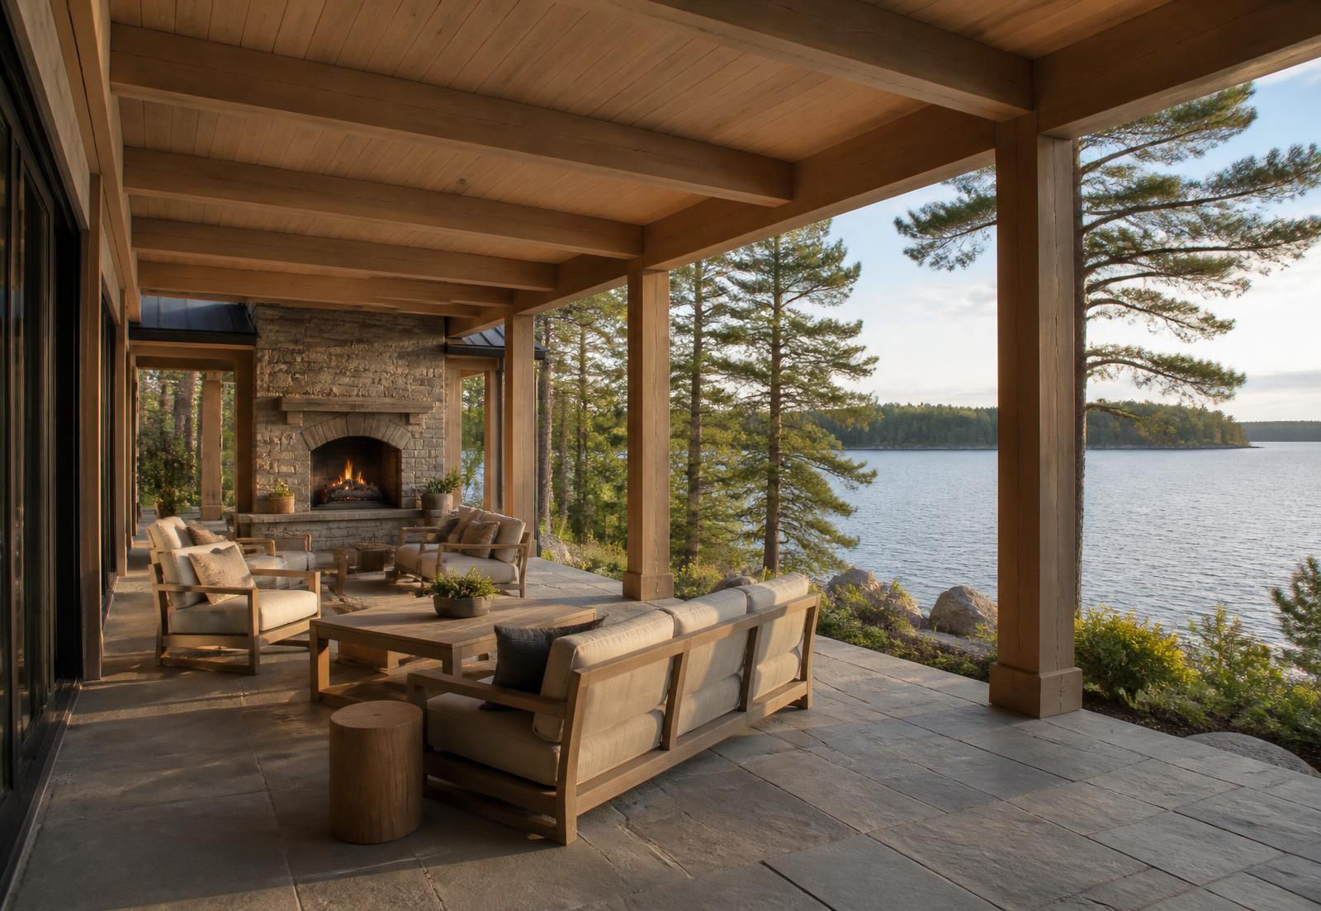
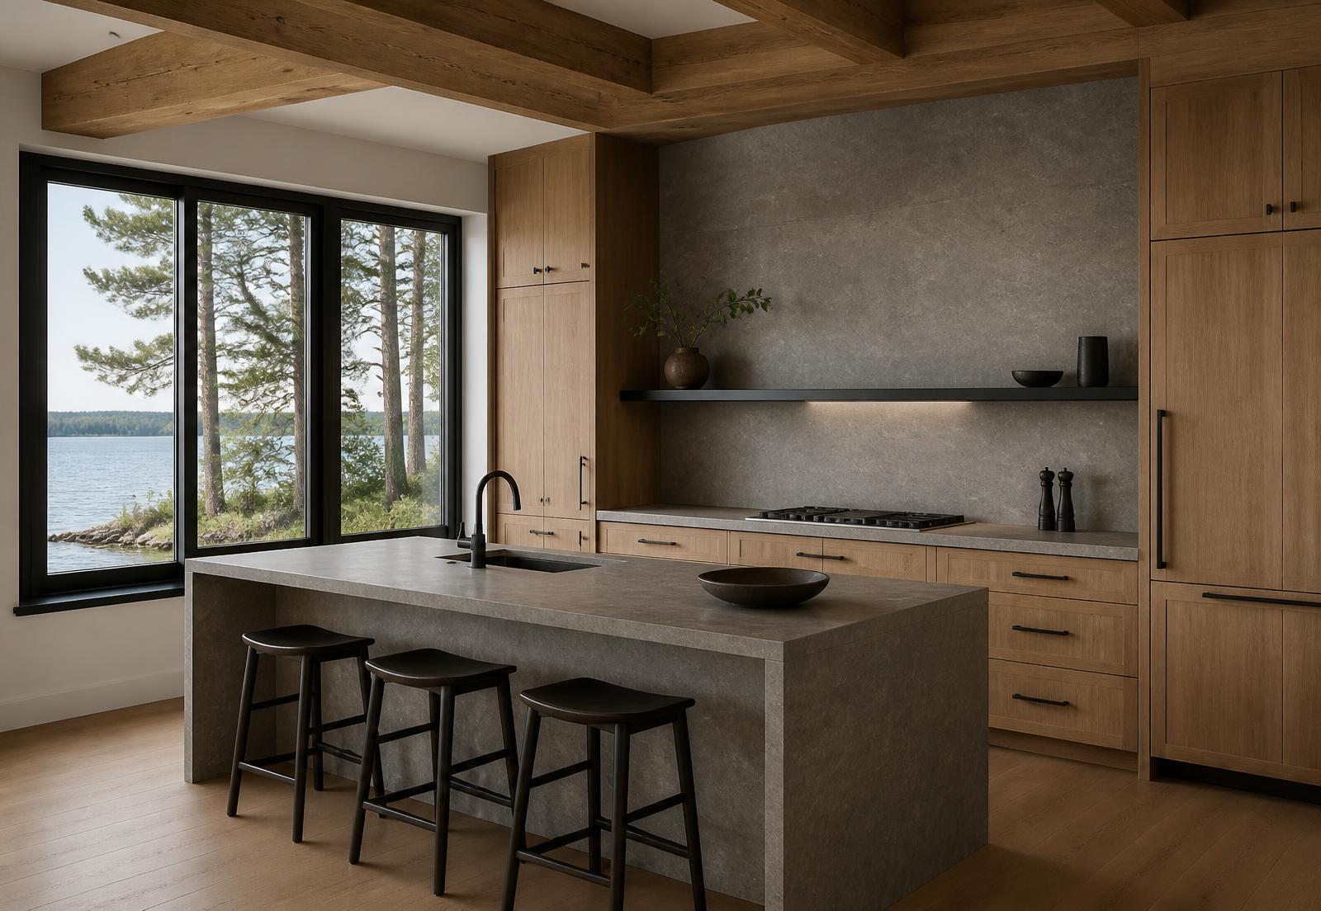
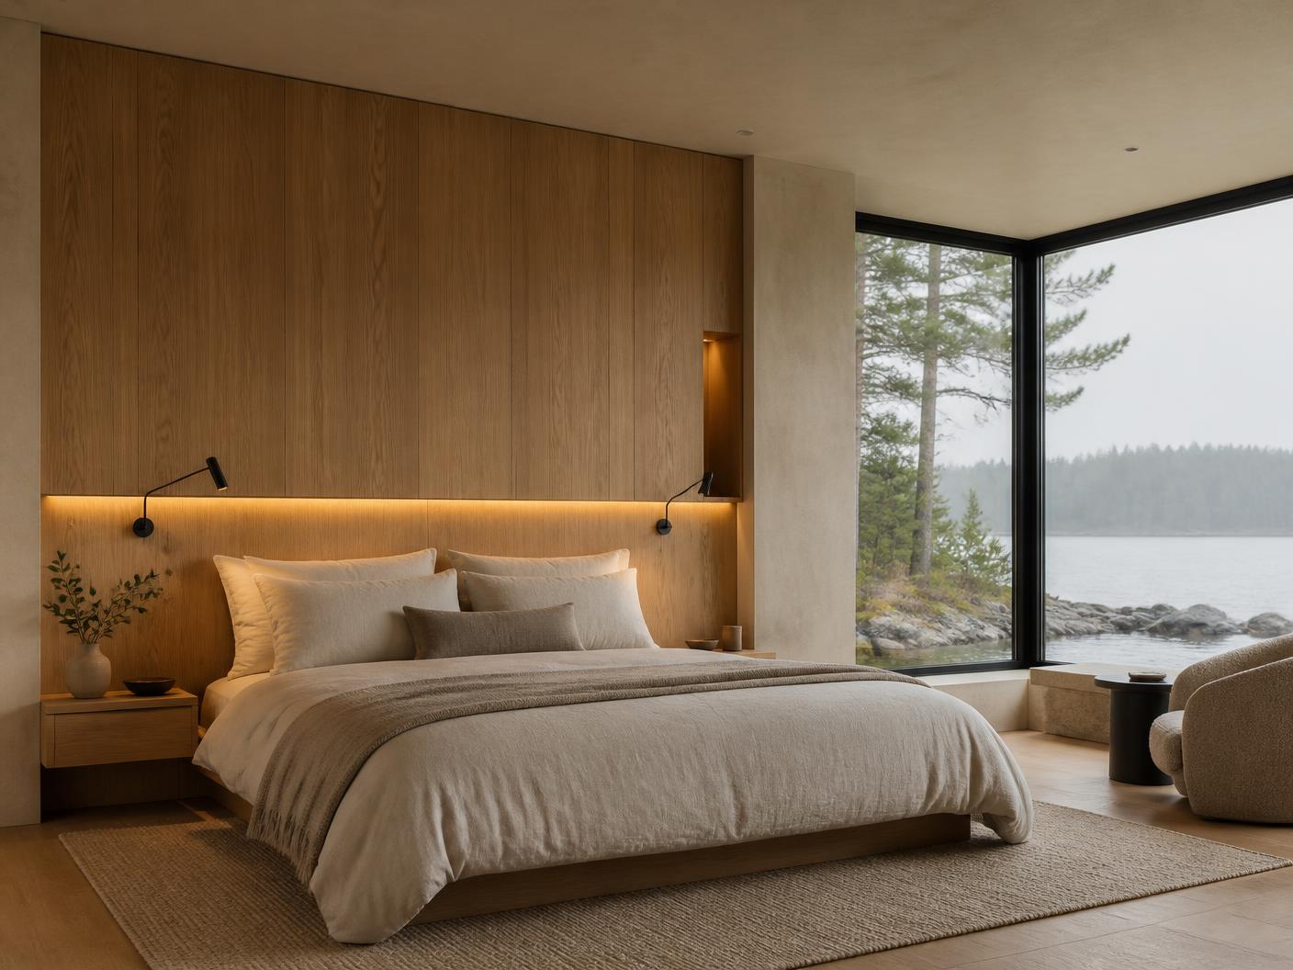
Inside, the study keeps the palette short: timber structure left visible, stone at the hearth, white oak underfoot and blackened metal used only where it does work. The intent is a house that feels calm and permanent on a site that is anything but forgiving to build on.
Architectural Intent
Linked volumes stepped down the grade so the house sits into the slope rather than on top of it, protecting shoreline views from neighbouring lots.
Deep roof overhangs and covered outdoor rooms extend the usable season and shelter the timber and glazing from weather off the water.
Fieldstone base walls carry the house through the splash and snow zone, keeping timber clear of ground moisture.
Waterfront Build Strategy
A conceptual construction strategy for a constrained, steep waterfront lot within a short New England season, centered on the priorities our team would carry into pre-construction for this house type.
- Shoreline Compliance
- Siting, grading and staging planned around shoreline setbacks and buffer requirements, with erosion and sediment control designed as part of the build sequence rather than added at inspection.
- Grade & Foundation
- Stepped foundations and retaining walls that follow the slope, reducing excavation, limiting disturbance and keeping the structure drained away from the water side.
- Season Compression
- Sequencing set so the envelope closes before winter — frame, roof and glazing prioritised, with interior work moved into the cold months under temporary heat.
- Shop-Fabricated Work
- Millwork, stair and cabinetry fabricated off site while the shell is going up, reducing site exposure and protecting joinery tolerances on a humid lakefront lot.
- Constrained Access
- Staged deliveries, defined lay-down areas and crane picks planned in advance for a narrow lake road, so materials arrive in the order the crew needs them.
- Waterfront Structures
- Dock, terrace and shoreline hardscape coordinated with the main build so permits, equipment access and finish grading happen once, not twice.
Conceptual Scope
- Shoreline setback, buffer and grade-driven siting strategy
- Stepped foundations and retaining structure on a sloping lot
- Compressed-season sequencing and winter envelope closure
- Timber structure and standing-seam roofing with deep overhangs
- Shop-fabricated millwork and interior carpentry program
- Dock, terrace and waterfront hardscape coordination
Material Palette
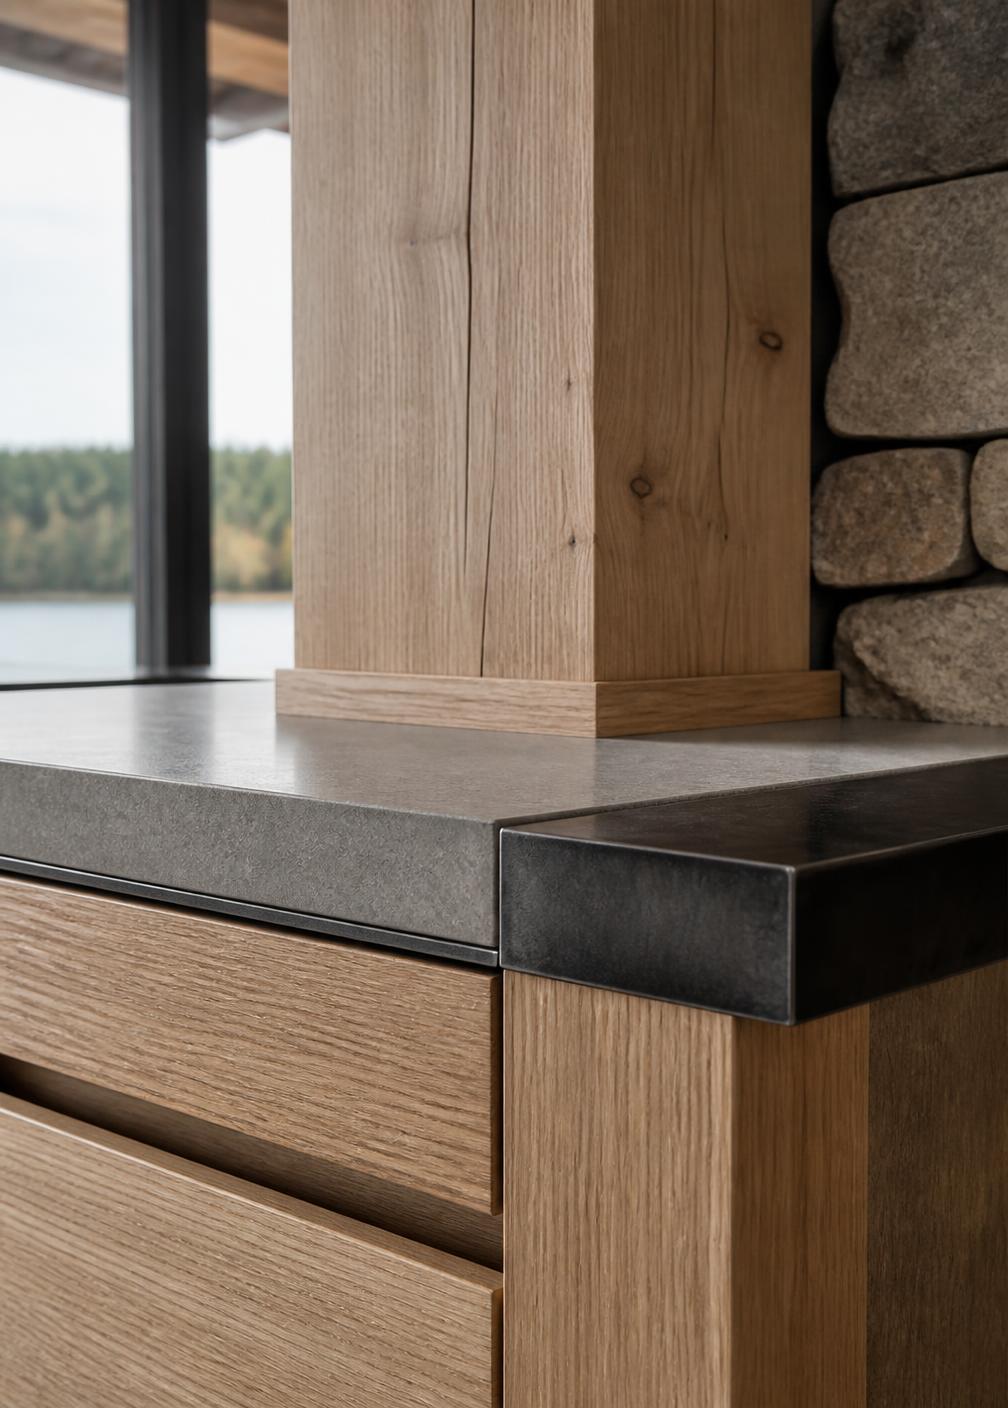
Exterior — timber cladding, fieldstone, standing-seam metal roofing. Interior — exposed timber, natural stone, white oak, blackened metal.
Craft Approach
The study assumes one continuous standard of execution — framing, envelope, finish carpentry and installed millwork resolved as a single coordinated build rather than a sequence of separate trades.
Credits
- Region
- New Hampshire Lakes Region
- Project Type
- Custom Lake Residence · Concept Study
- Architectural Character
- New England Lakeside Contemporary
- Design Language
- Warm Contemporary · Timber & Stone · Lakes Region Materiality
- Interior Language
- Warm Minimalism · Timber, Stone and Natural Light
- Concept Focus
- Waterfront siting discipline and compressed-season construction sequencing
- Status
- Concept Study
- Created By
- iBuild