Concept Study · New Hampshire Seacoast
Seacoast House
An iBuild-created architectural study exploring coastal design and construction strategy. Not a completed client project.
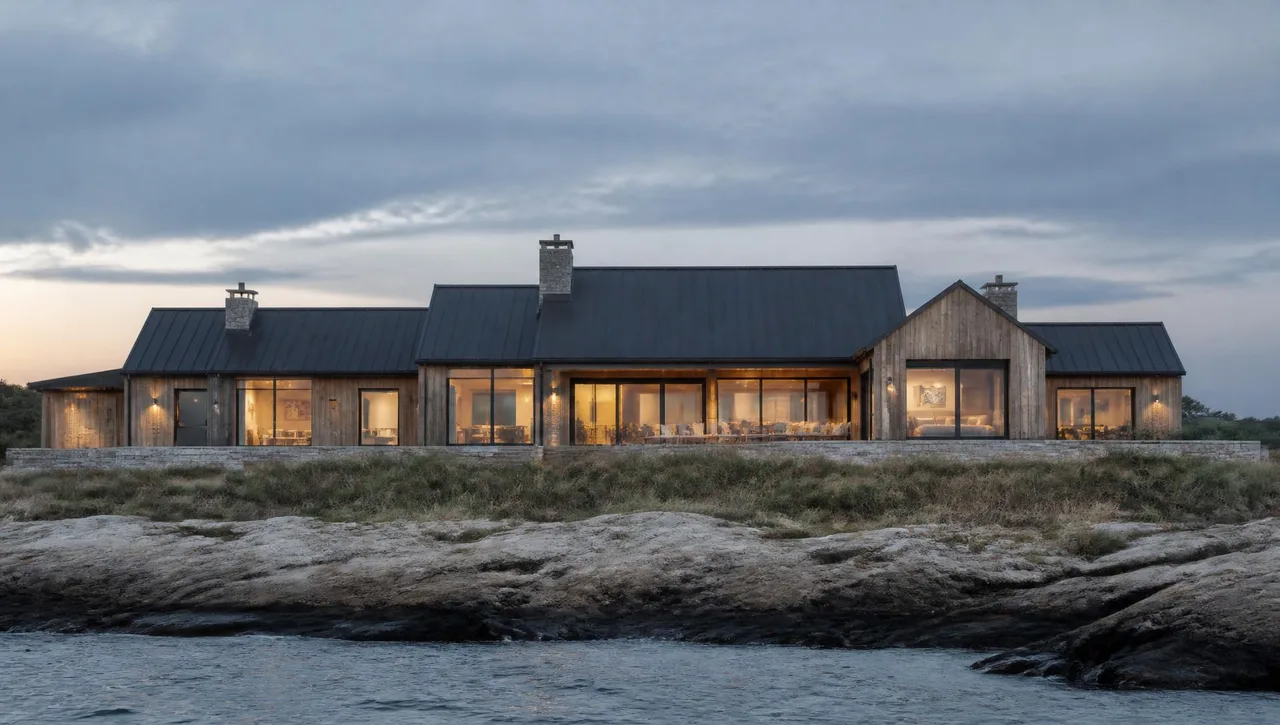
A coastal residence studied envelope-first, where salt air and weather set the standard before anything else.
Seacoast House is a concept study for a contemporary coastal residence on the New Hampshire Seacoast — a place where the architecture is judged as much by how it weathers as by how it looks. The study begins with the assumption that a house this exposed must be engineered for salt air, wind-driven rain and freeze-thaw cycling long before finishes are selected.
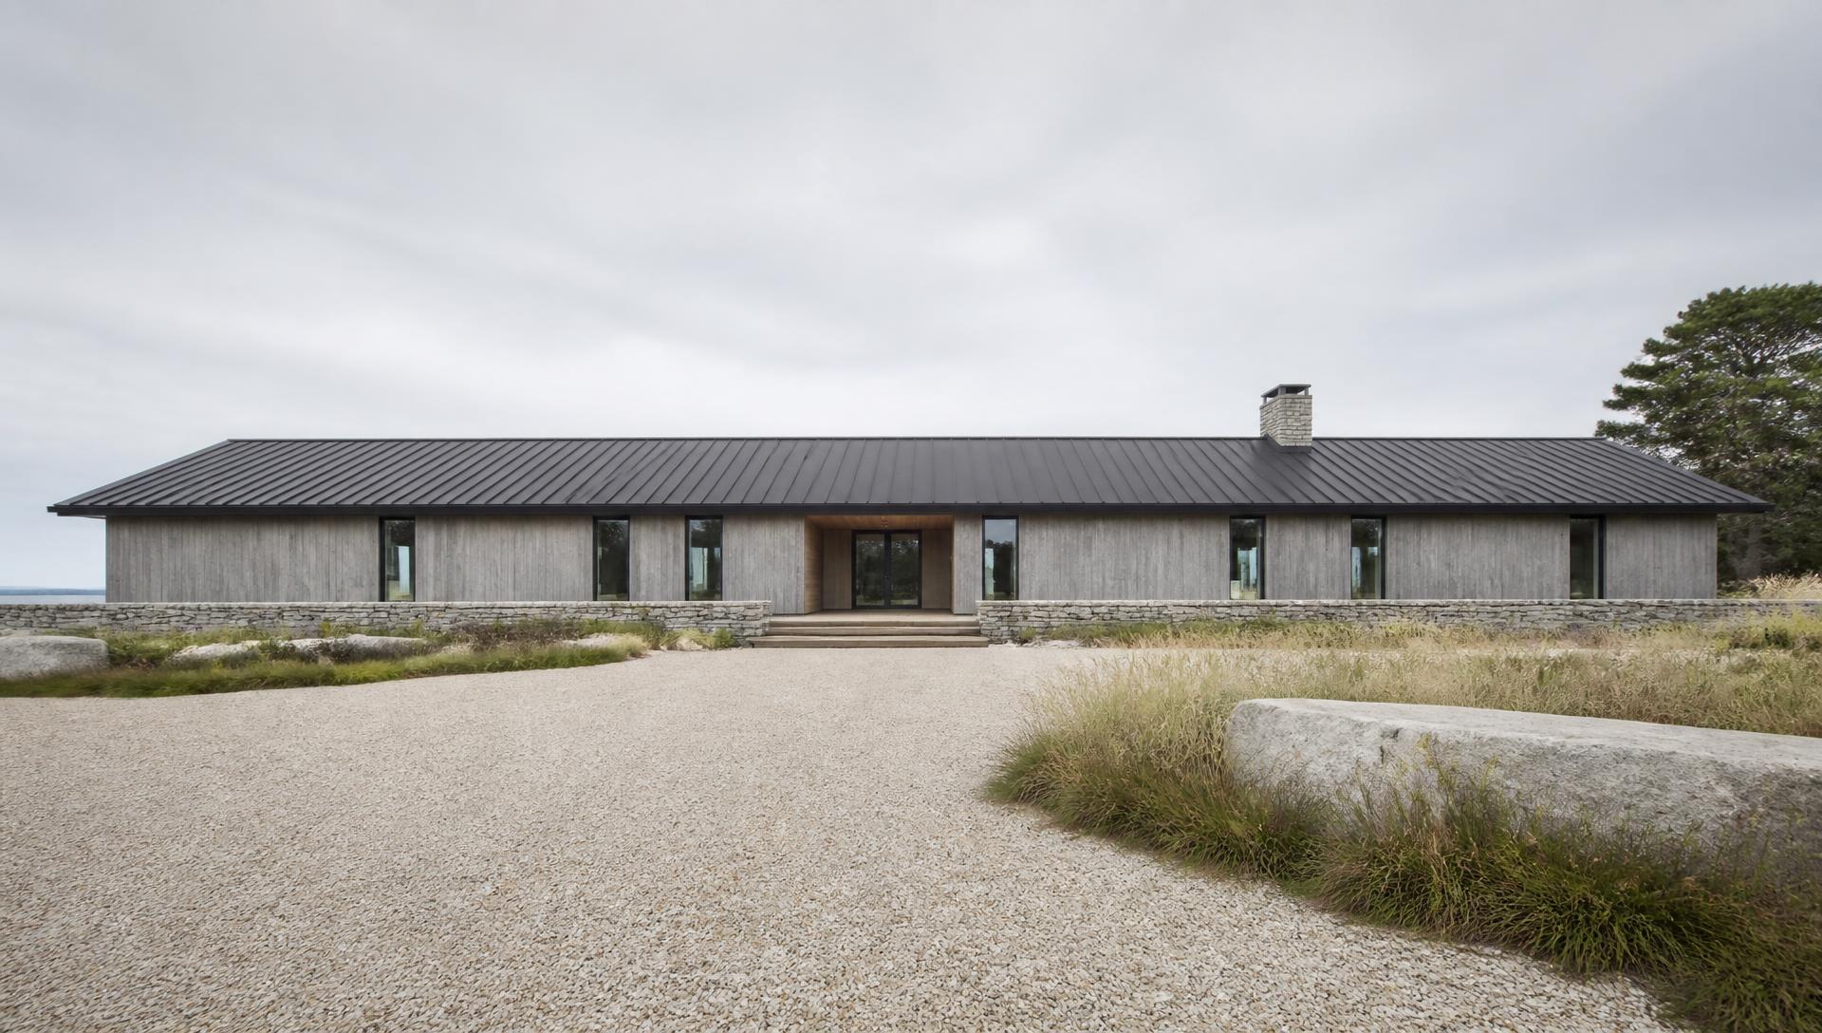
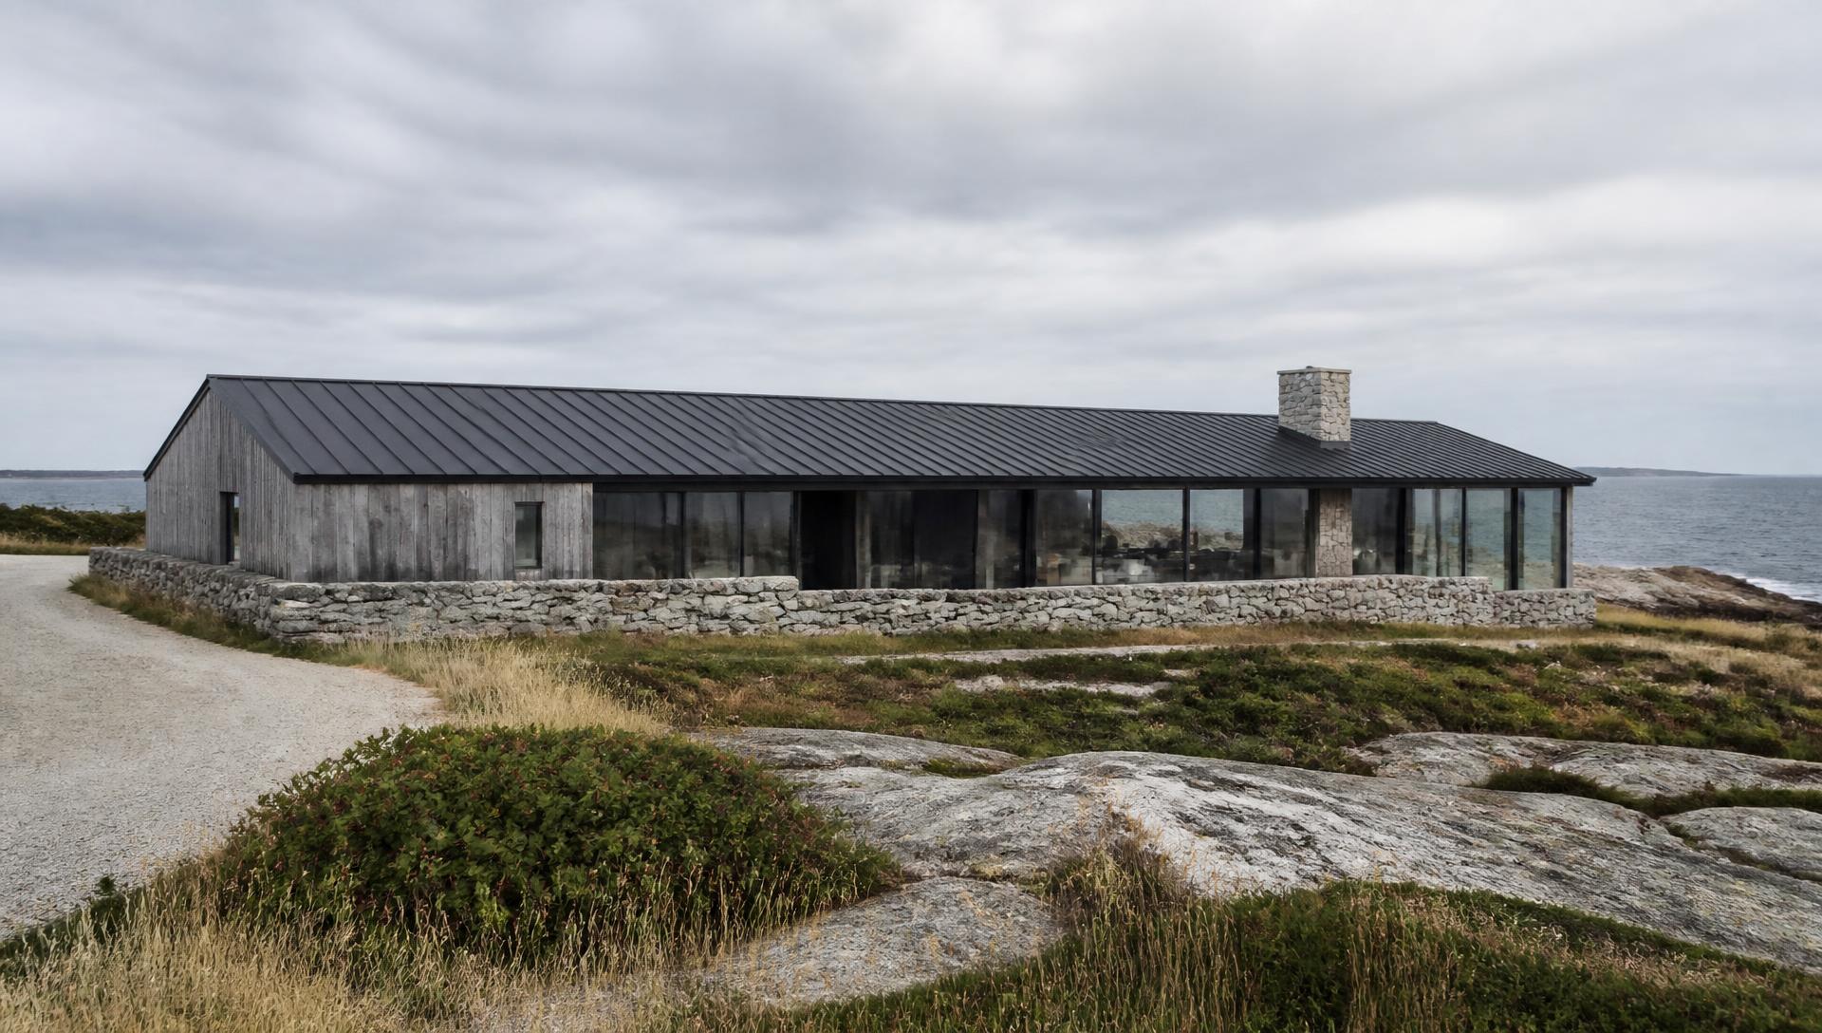
The massing stays low and horizontal, organised as a series of connected volumes under pitched standing-seam metal roofs with deep overhangs. Cedar cladding, granite base walls and generous but rationally proportioned glazing keep the house grounded in New England material tradition while the proportions and detailing read as clearly contemporary.
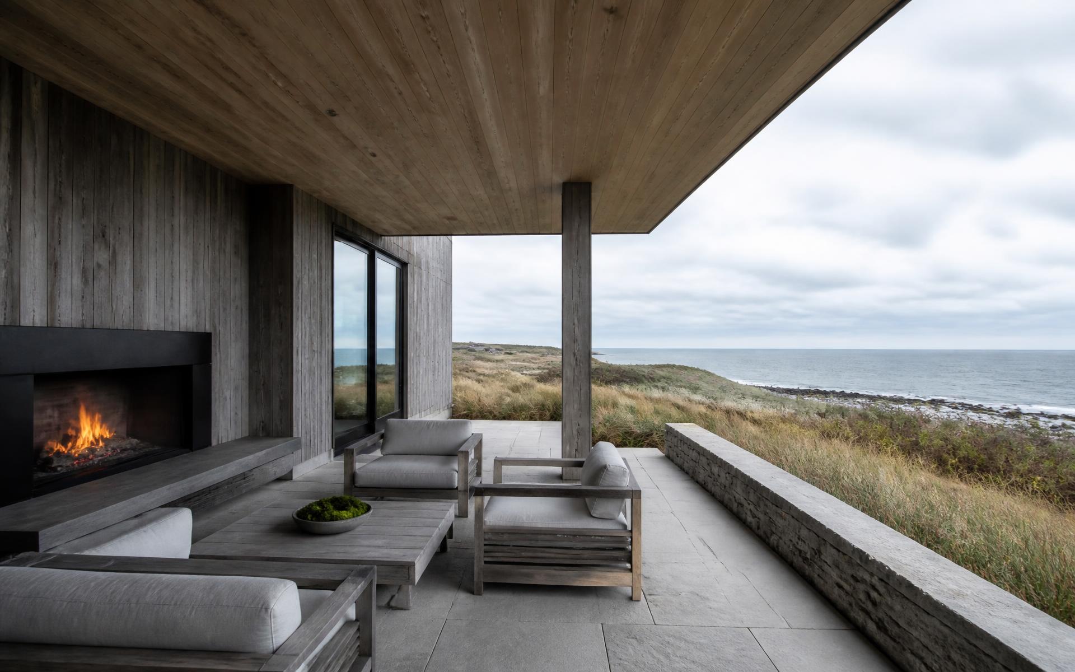
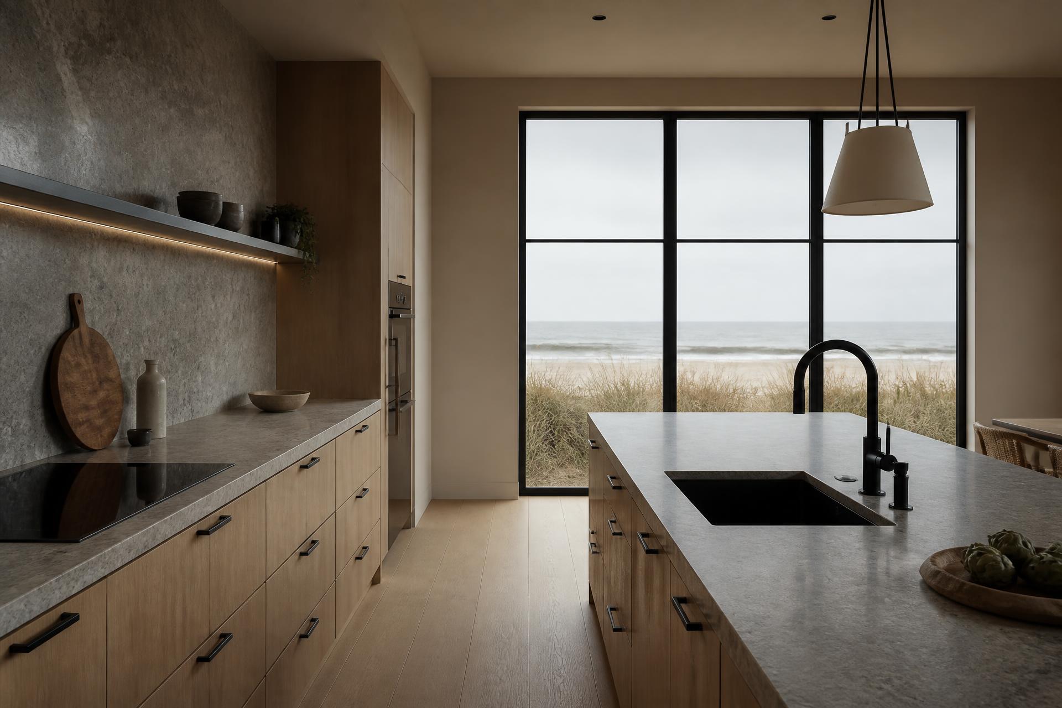
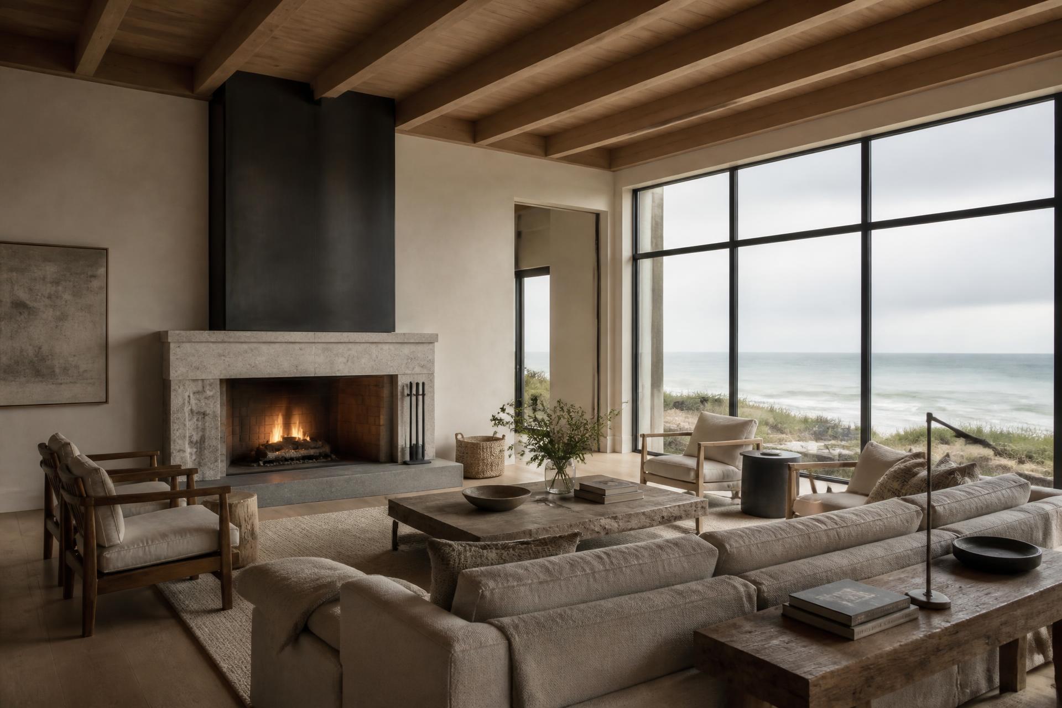
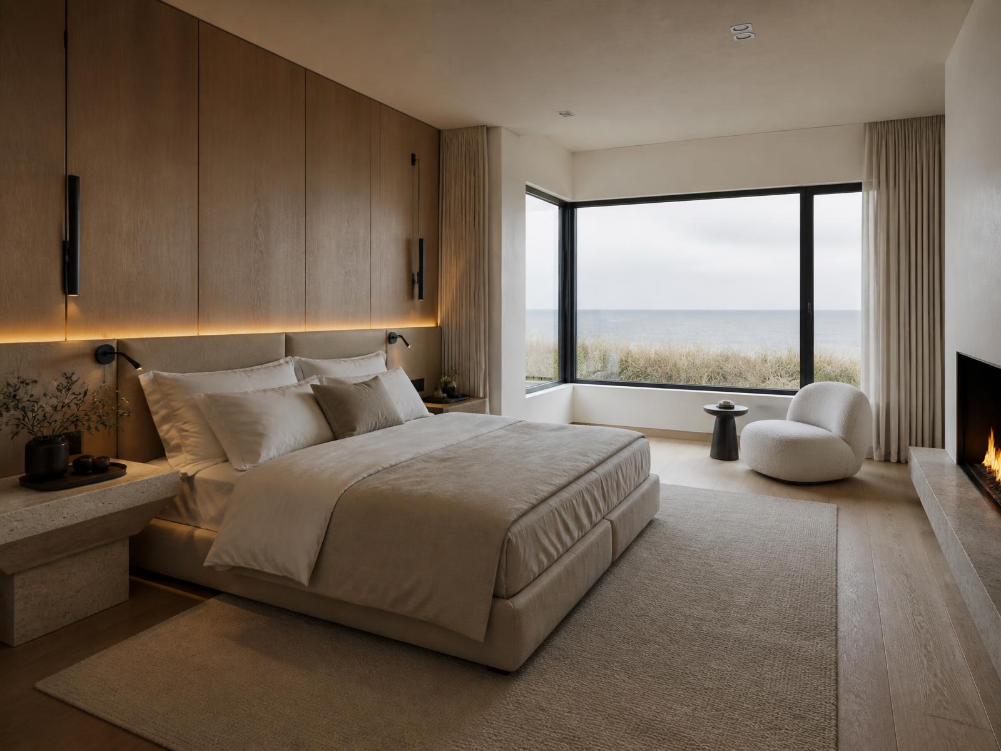
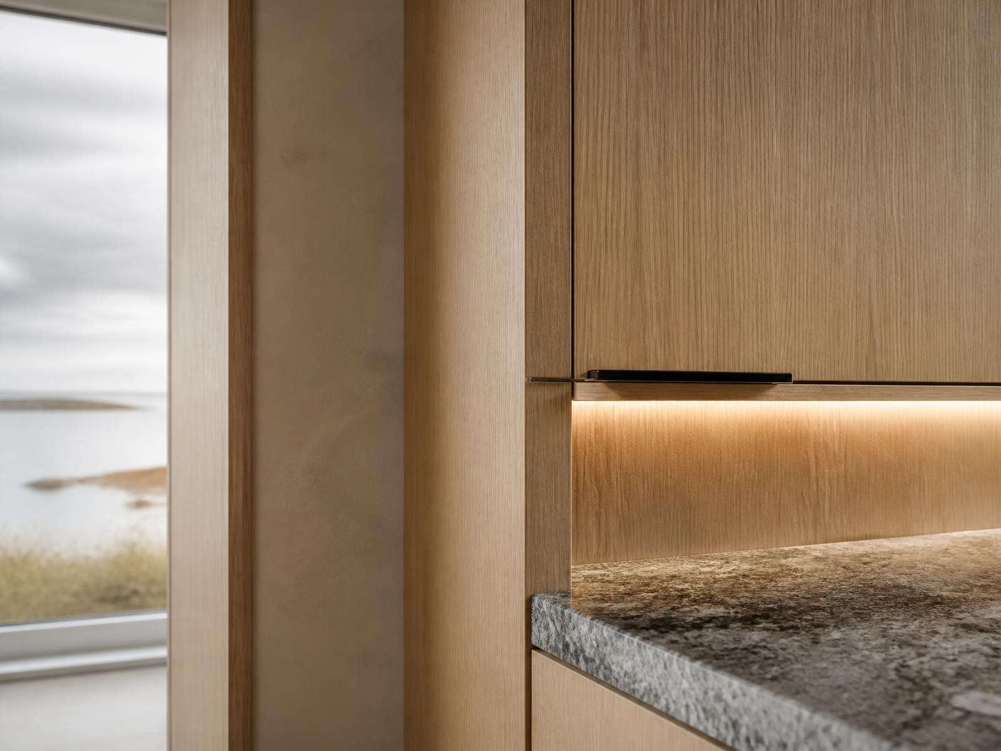
Inside, the same discipline carries through. White oak, natural stone, blackened metal and integrated millwork are used sparingly and precisely, so that joinery, reveals and transitions do the work that ornament would otherwise be asked to do. It is a study in how one continuous standard of craftsmanship — structure, envelope, interior carpentry — produces a house that feels quiet and permanent.
Architectural Intent
Horizontal volumes stepped along the site, held low against wind exposure and oriented so that primary living spaces face the water without turning the whole house into glass.
Pitched standing-seam metal roofs with deep, protective overhangs shelter the cladding and openings, shading glazing in summer and shedding weather in winter.
Cedar, granite and blackened metal are used as full assemblies rather than surface treatments, so the architecture is legible in material terms from the drive to the interior detail.
Coastal Envelope Strategy
A conceptual construction strategy for a salt-exposed coastal environment, centered on the priorities our team would carry into pre-construction for this house type.
- Moisture Management
- Continuous drainage plane, sloped and back-dammed sill pans, and layered flashing sequences at every penetration, so water is directed out of the assembly rather than resisted at a single surface.
- Rainscreen Assemblies
- Vented rainscreen cavity behind the cedar cladding with defined intake and exhaust, allowing wind-driven rain to drain and the wall to dry in both directions.
- Salt-Air Durability
- Material selection judged on coastal exposure: naturally durable cedar, granite base walls that keep wood clear of splash zones, and factory-finished metal roofing selected for marine exposure. Final specification would be confirmed in pre-construction.
- Corrosion Resistance
- Stainless fasteners, non-reactive flashing and hardware, and deliberate separation of dissimilar metals to prevent galvanic corrosion at joints and connections.
- Thermal & Air Control
- Continuous exterior insulation and a defined air-control layer, detailed so that thermal bridging and air leakage are resolved in the drawings rather than in the field.
- Interior Execution
- Shop-fabricated white oak millwork installed after the envelope is closed and conditioned, protecting joinery tolerances in a high-humidity coastal climate.
Conceptual Scope
- Coastal-zone siting, grading and drainage strategy
- Vented rainscreen cedar cladding over a continuous drainage plane
- Standing-seam metal roofing with deep protective overhangs
- Granite base walls, terraces and site hardscape coordination
- Corrosion-resistant fastening, flashing and hardware specification
- Shop-fabricated white oak millwork and integrated interior carpentry
Material Palette
Exterior — cedar cladding, standing-seam metal roofing, granite. Interior — white oak, natural stone, blackened metal, integrated millwork.
Craft Approach
The study assumes one continuous standard of execution — framing, envelope, finish carpentry and installed millwork resolved as a single coordinated build rather than a sequence of separate trades.
Credits
- Region
- New Hampshire Seacoast
- Project Type
- Custom Coastal Residence · Concept Study
- Architectural Character
- New England Coastal Contemporary
- Design Language
- Warm Contemporary · Coastal Modern · New England Materiality
- Interior Language
- Warm Minimalism · Natural Material Palette
- Concept Focus
- Coastal envelope durability and integrated interior craftsmanship
- Status
- Concept Study
- Created By
- iBuild