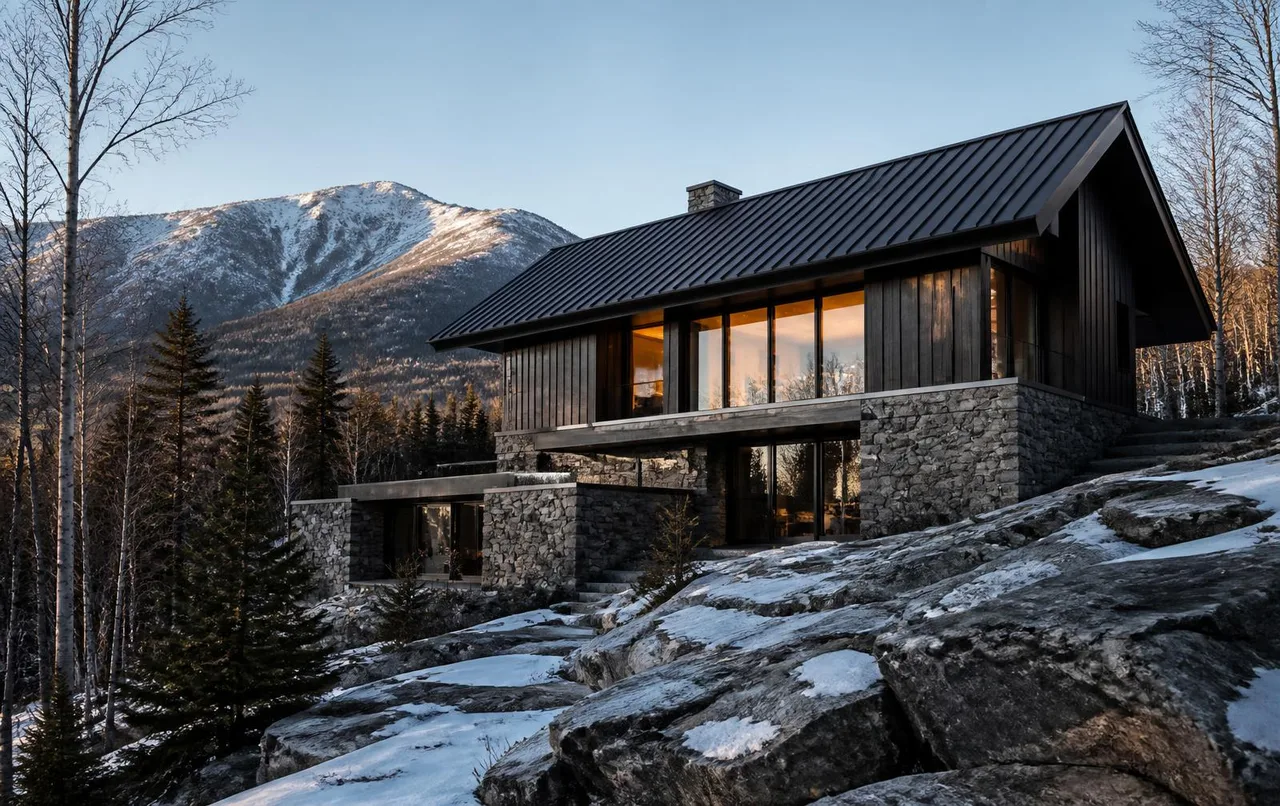
Concept Study · White Mountains, New Hampshire
Mountain House
An iBuild-created architectural study exploring mountain design and construction strategy. Not a completed client project.
A White Mountains house studied load-first, where snow, ice and wind set the structure before the architecture does.
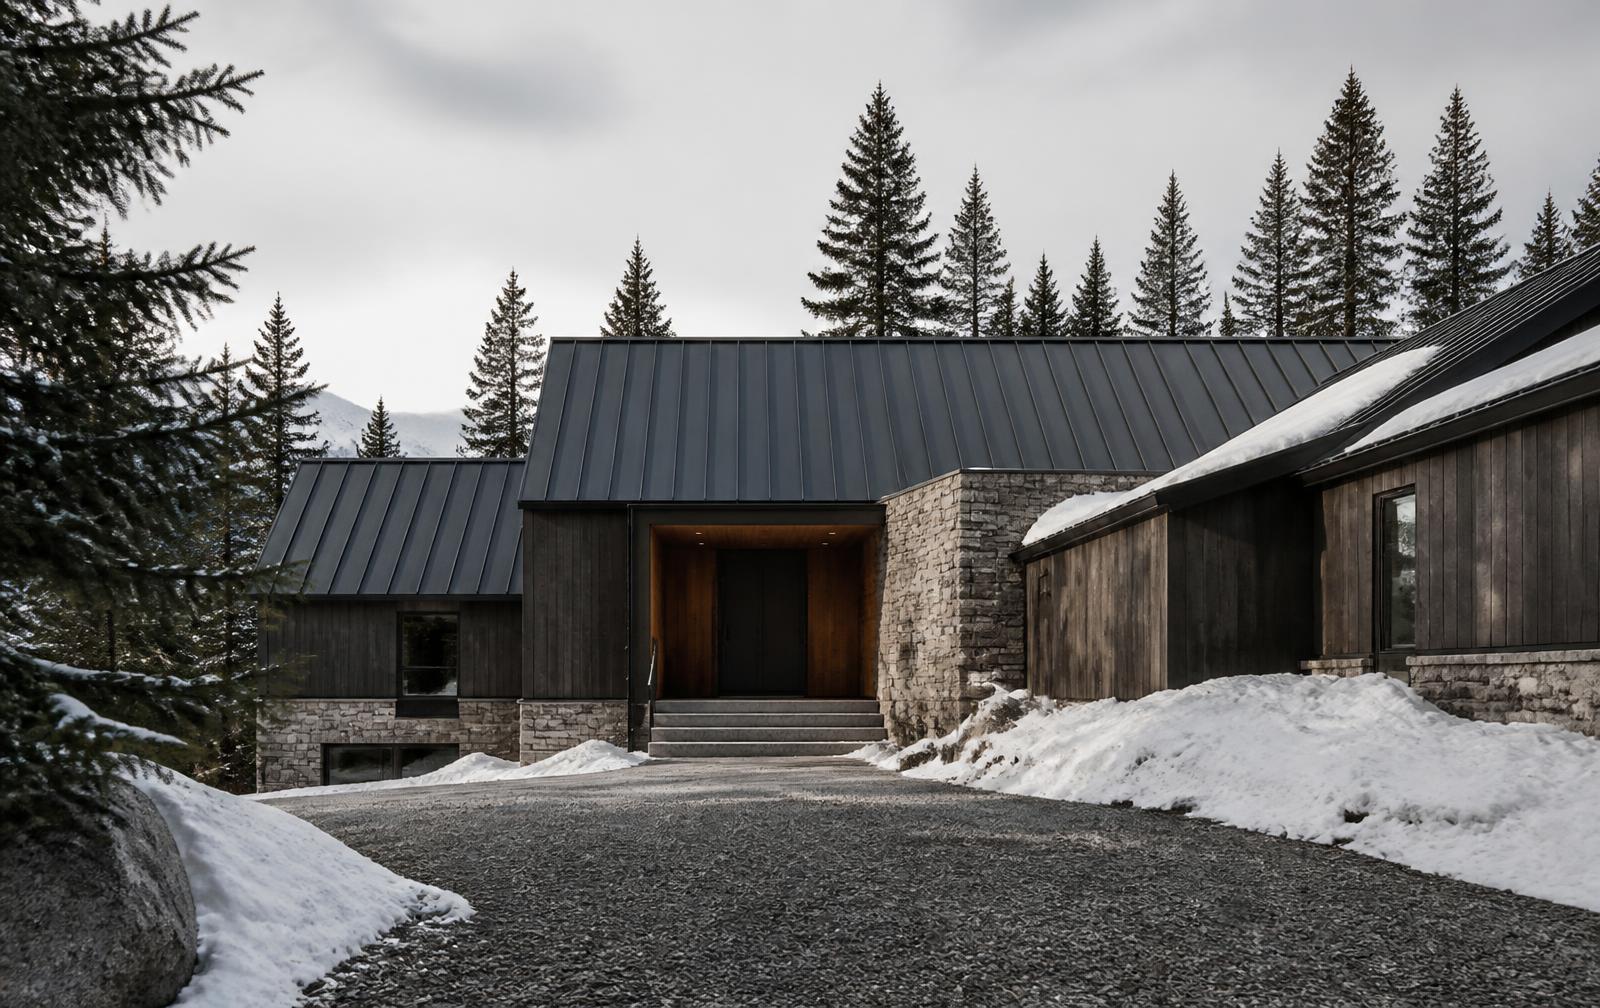
Mountain House is a concept study for a residence at elevation in the White Mountains, where heavy snow load, ice, wind exposure and a long heating season decide what the building can be.
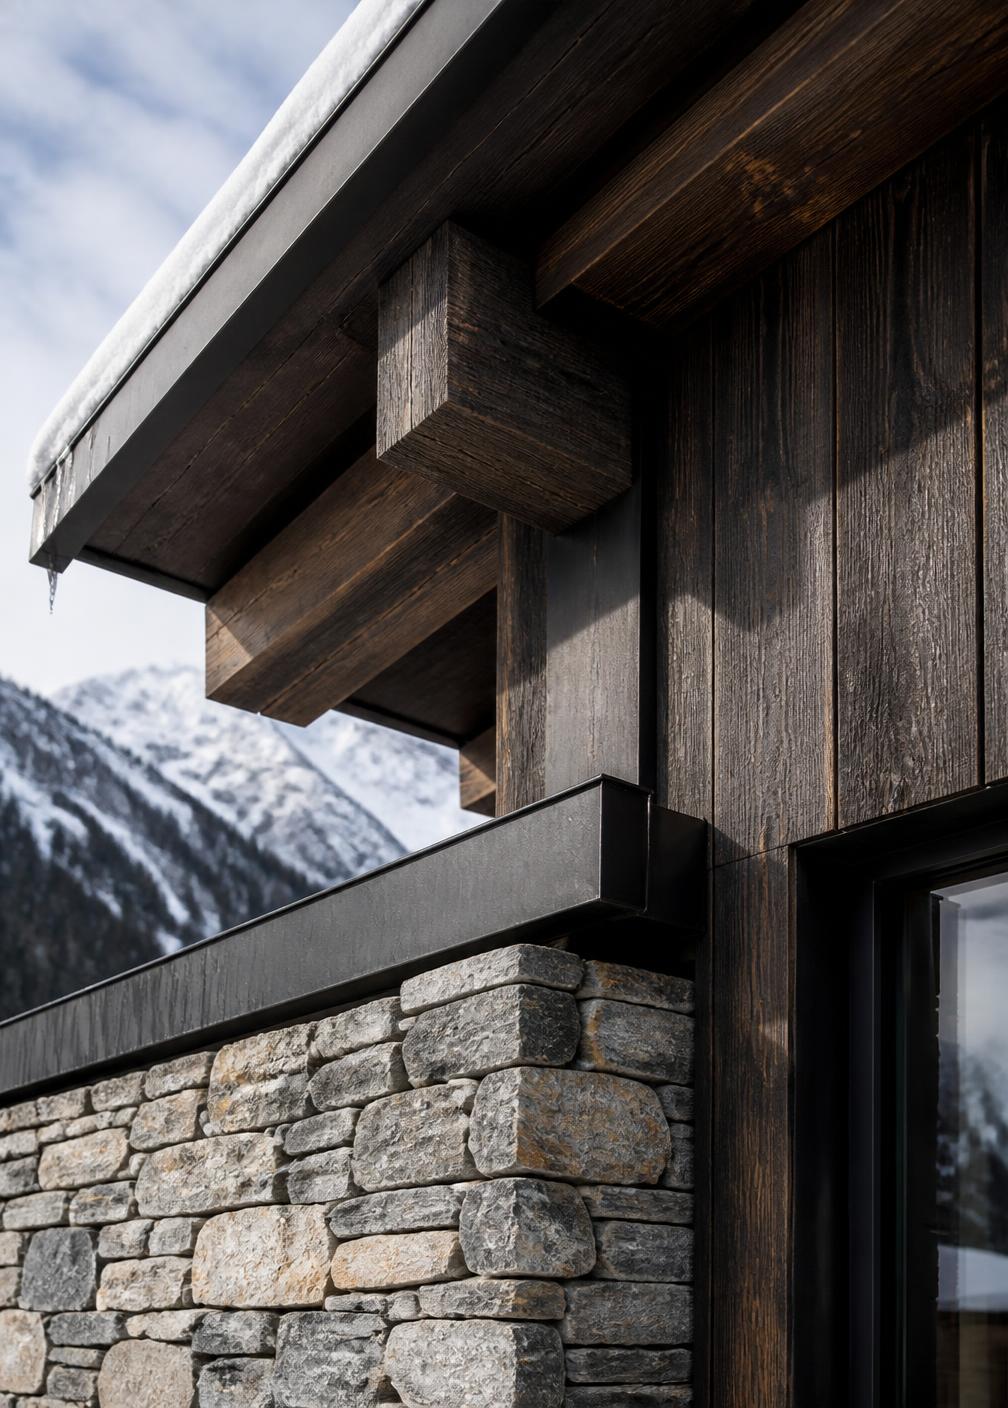
The study sets a steep standing-seam roof over a compact, well-braced volume, anchors the house to the ledge on granite base walls, and pulls glazing back under deep overhangs so the envelope is shaded in summer and protected in winter.
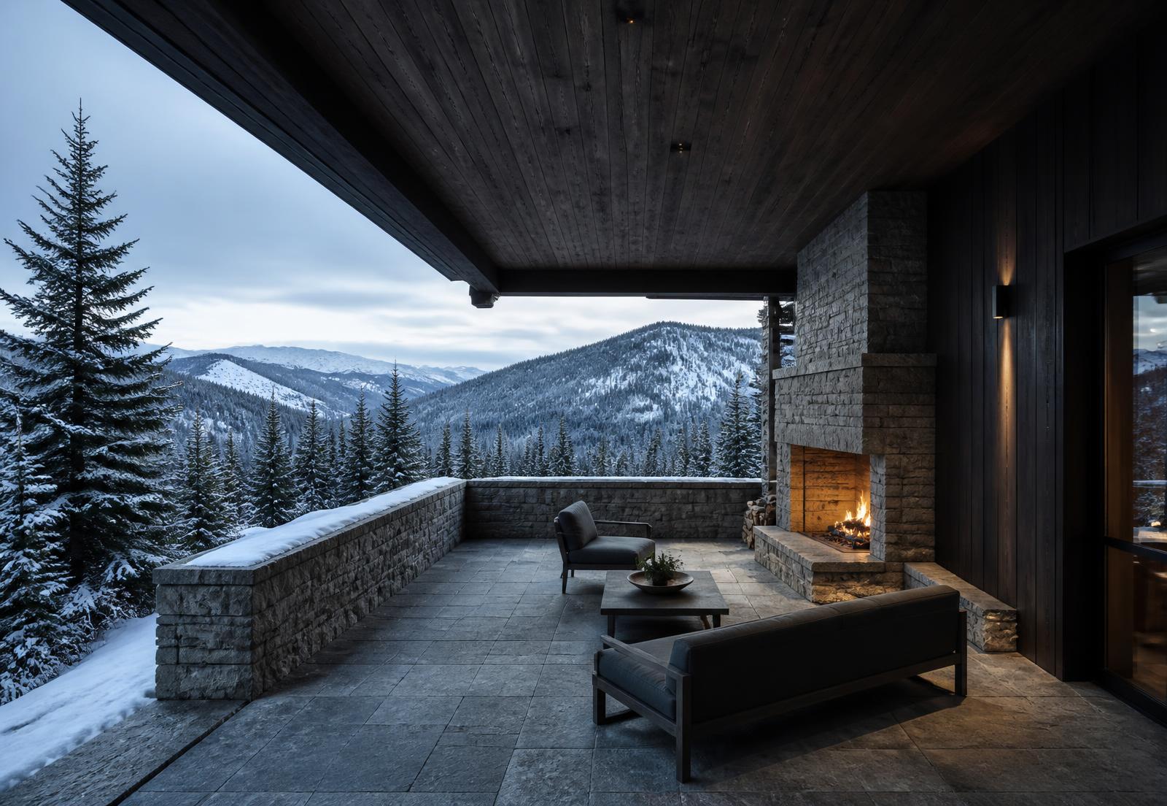
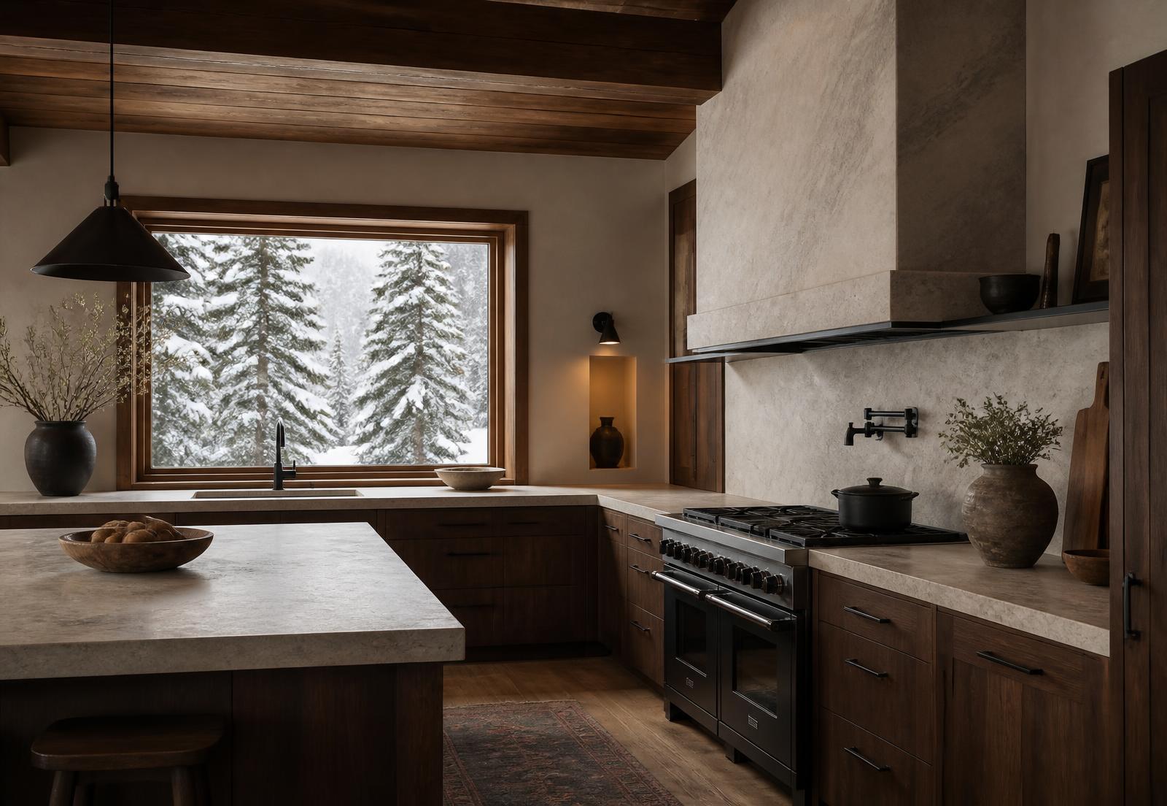
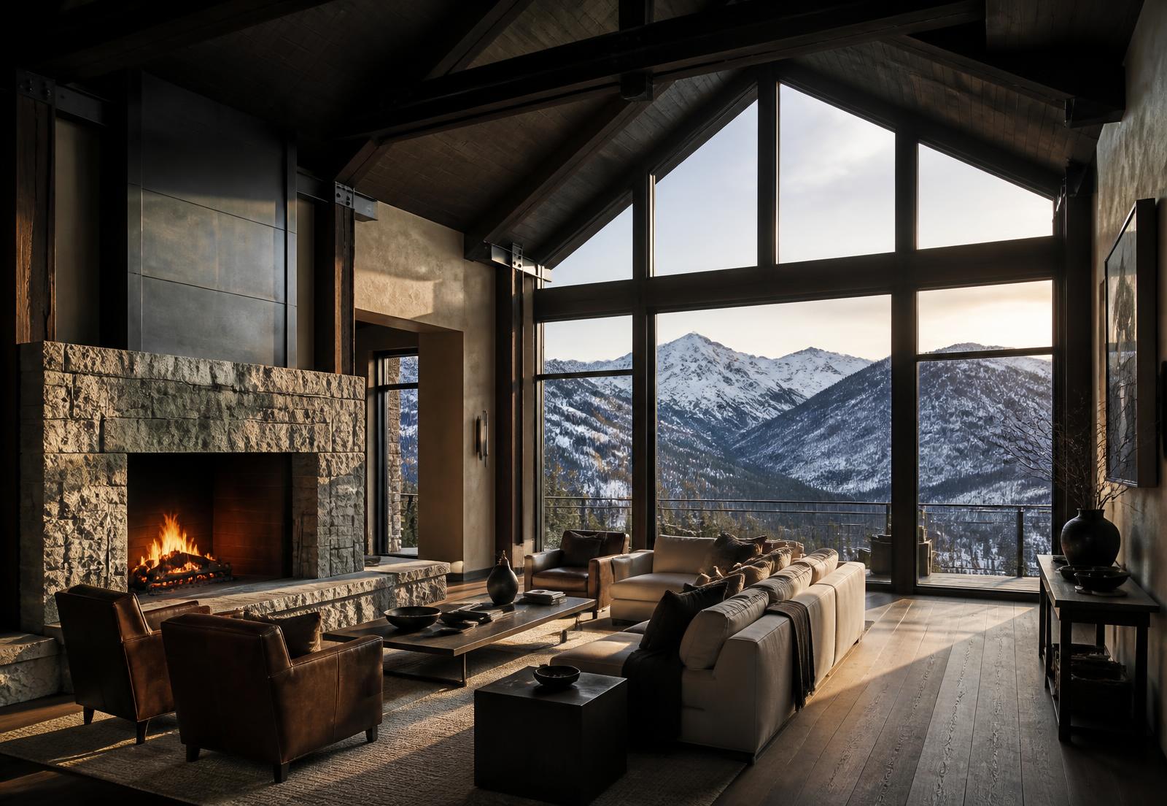
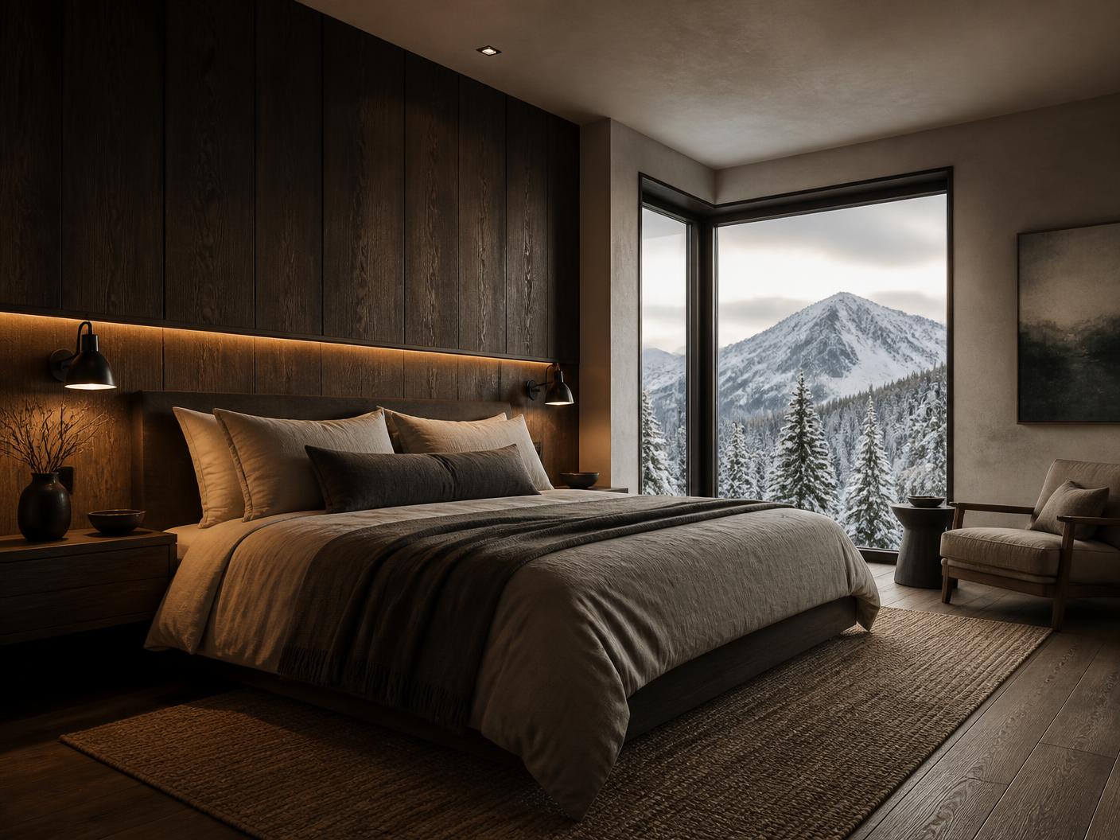
Inside, dark timber, warm plaster and granite are used with restraint. The interior is planned to be finished after the shell is closed and conditioned, so joinery holds its tolerances through the seasonal swing that defines building at this altitude.
Architectural Intent
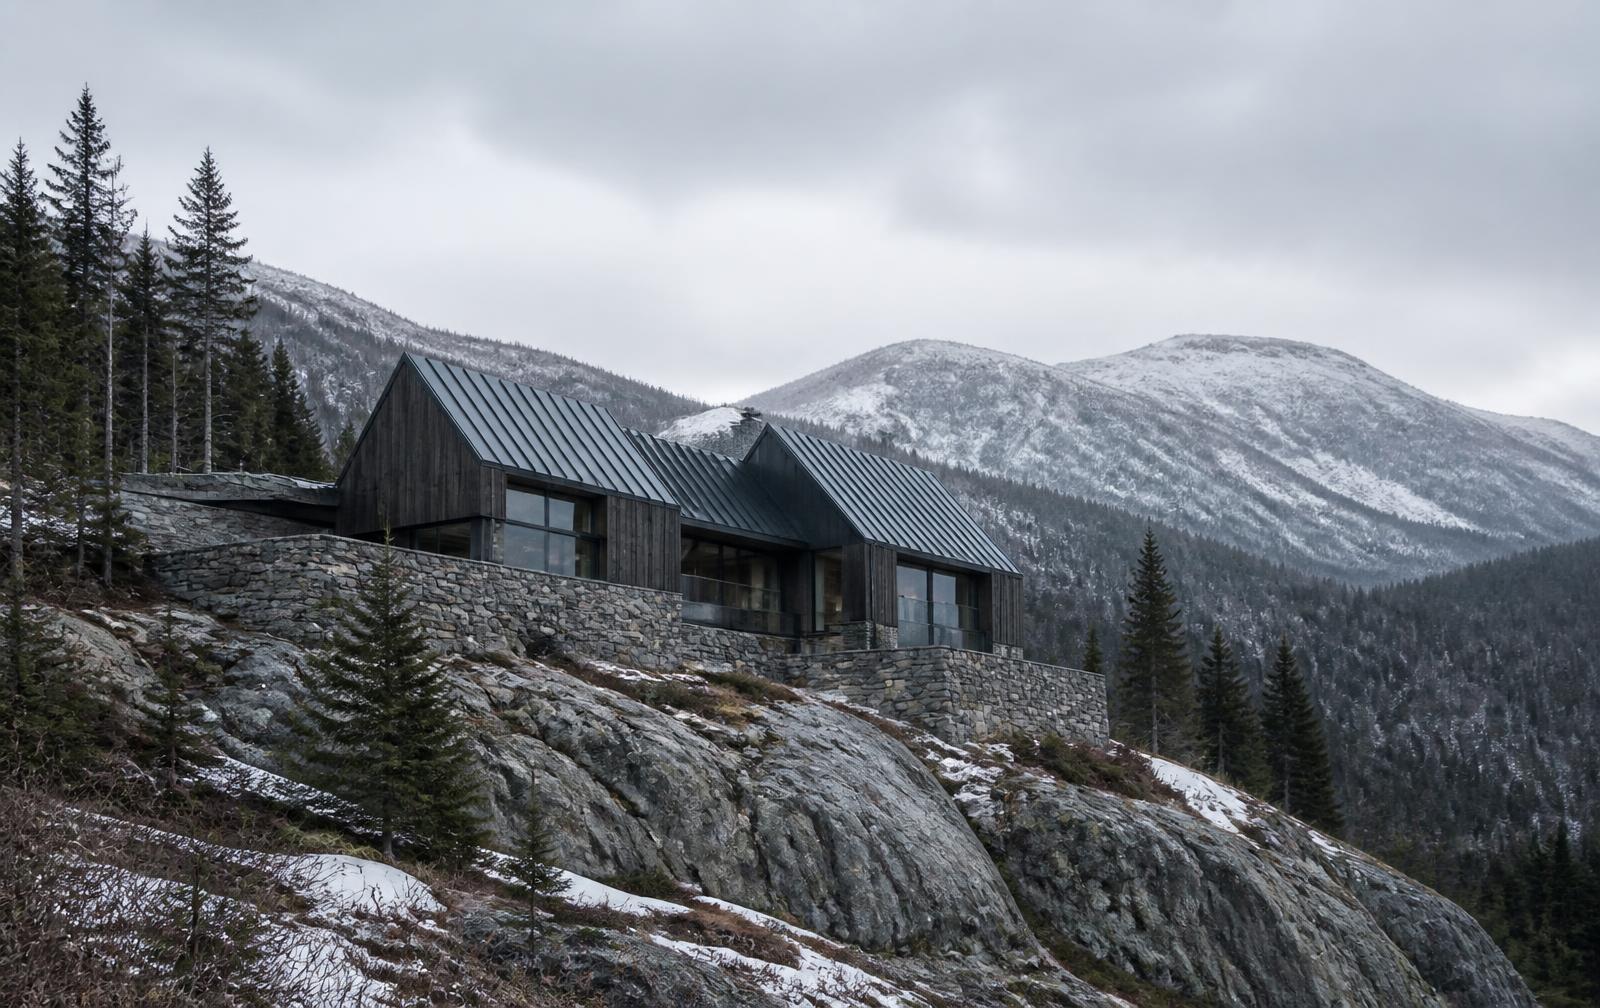
A compact, braced form set into rock ledge, minimising wind-exposed surface area and reducing the amount of blasting and disturbance the site has to absorb.
Steep standing-seam roof planes that shed snow away from entries and circulation, with overhangs sized to protect cladding and glazing.
Granite base walls that lift timber clear of drifted snow and melt, keeping the wood assemblies out of the wetting zone.
Cold-Climate Build Strategy
A conceptual construction strategy for a high-elevation, heavy-snow, high-wind environment, centered on the priorities our team would carry into pre-construction for this house type.
- Snow & Wind Loading
- Structure sized for high ground-snow load and drift accumulation, with uplift and lateral bracing resolved in the frame rather than corrected later.
- Vented Roof Assembly
- A fully vented roof with a continuous cold deck and defined intake and ridge exhaust, keeping the roof surface cold to prevent ice damming.
- Continuous Insulation
- Exterior insulation carried without interruption across walls and roof, with thermal bridges at slabs, beams and openings detailed in the drawings.
- Air & Vapour Control
- A single defined air-control layer, tested and sequenced, so a long heating season does not push interior moisture into cold assemblies.
- Mountain Access & Season
- Deliveries, crane picks and concrete pours planned around a short access window, with the shell closed and temporary heat established before deep winter.
- Interior Execution
- Shop-fabricated timber millwork installed only after the building is closed and conditioned, protecting finishes through extreme seasonal humidity swings.
Conceptual Scope
- Ledge siting, blasting strategy and granite base construction
- Snow-load and wind-uplift structural approach
- Vented roof assembly and ice-dam prevention detailing
- Continuous exterior insulation and tested air-control layer
- Cold-season access, staging and temporary heat planning
- Shop-fabricated timber millwork and interior carpentry
Material Palette
Exterior — dark stained timber cladding, granite, standing-seam metal roofing. Interior — dark timber, warm plaster, granite, blackened steel.
Craft Approach
The study assumes one continuous standard of execution — framing, envelope, finish carpentry and installed millwork resolved as a single coordinated build rather than a sequence of separate trades.
Credits
- Region
- White Mountains, New Hampshire
- Project Type
- Mountain Residence · Concept Study
- Architectural Character
- New England Mountain Contemporary
- Design Language
- Warm Contemporary · Timber & Granite · Alpine Restraint
- Interior Language
- Warm Minimalism · Dark Timber and Stone
- Concept Focus
- High-elevation structural performance and cold-climate envelope control
- Status
- Concept Study
- Created By
- iBuild